Start with the property
Foundation Inspections in North Texas
Understand visible changes, gather useful measurements and discuss the next step for your property.
Explore this service
A closer look beneath raised floors
Pro-Tech repairs pier and beam foundations across our North Texas service area by addressing the piers and beams that support a raised floor. We inspect the accessible system, relate the conditions below to the symptoms above, and develop the repair around the components that need attention.
No-cost initial inspection. Our team contacts you to arrange a time.
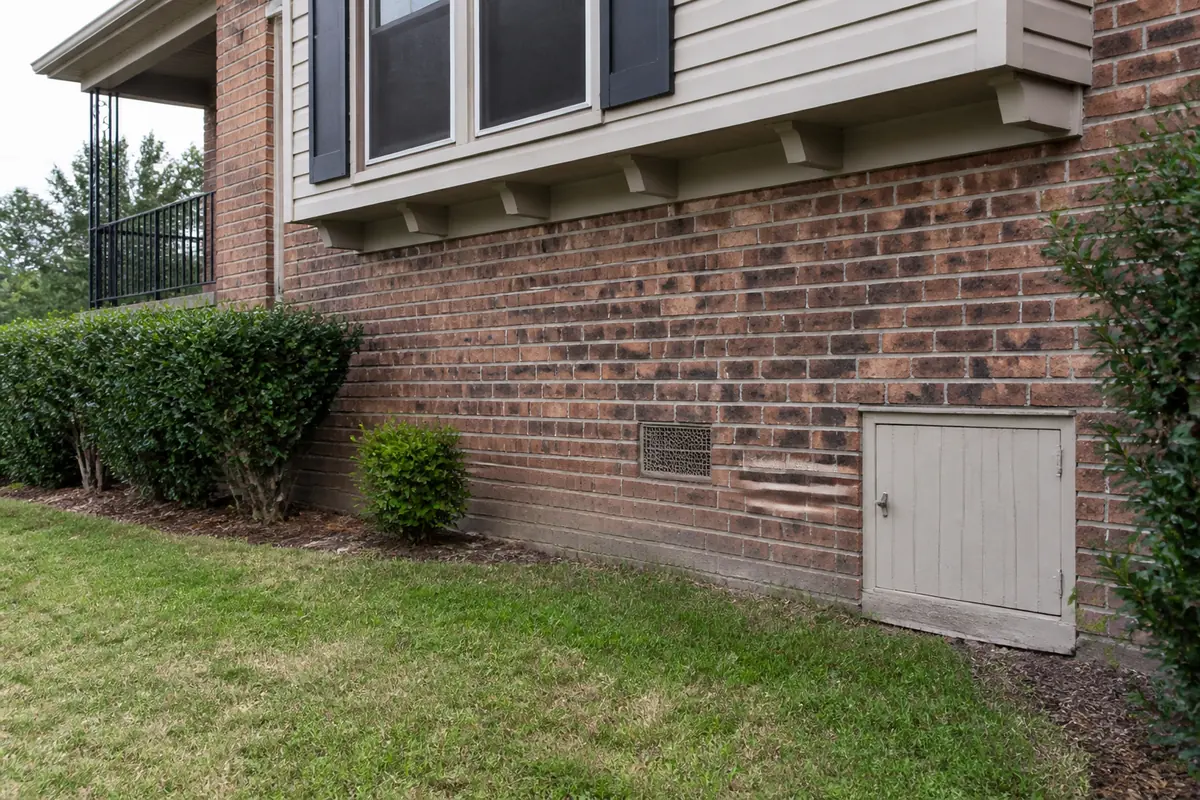
In a pier and beam foundation, the floor sits above a space beneath the building. Floor framing carries the occupied surface, beams collect that load, and piers support the beams. Because these components work together, a problem in one area can appear upstairs as an uneven floor or a change at a doorway.
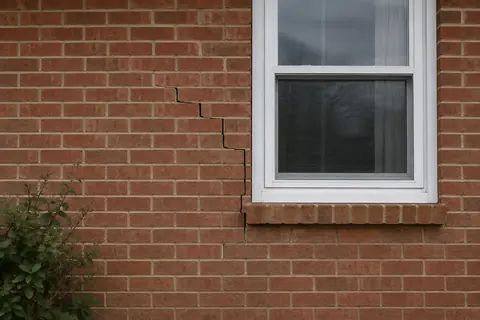
The location and shape of the symptom help focus the assessment. A small dip in one room and a floor that slopes through several spaces are different observations. We compare those reports with accessible conditions rather than assuming every uneven floor needs the same adjustment.
Our pier and beam work focuses on the individual supports and the beams they carry. Depending on the assessed condition, the proposed work can involve concrete or steel piers and adjustments to wooden beams. The repair scope identifies the affected components and their relationship to the floor above.
This approach differs from working on a continuous concrete slab. The support system contains several parts that can need attention, so simply lifting the visible low spot is not a full explanation of the work. The aim is a coordinated repair of the identified support problem, with component work stated clearly in the proposal.
We start with the reported floor concern, the building's foundation type and the areas that can be reached beneath it. Existing supports and beams are considered together. The findings lead to a repair proposal that explains the component work and access required.
Once the scope and necessary coordination are settled, the work addresses the specified supports and beams, including the planned adjustments. Areas that cannot be observed may require additional access before their condition can be established. Let us know where the opening is and any known obstruction; leave crawlspace entry to the inspection team.
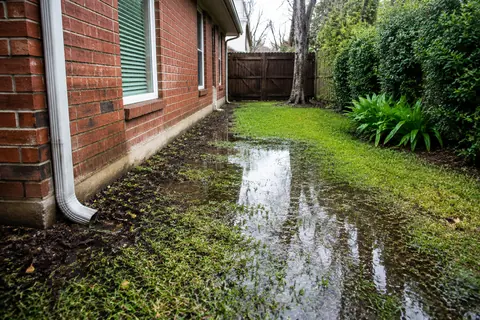
Water or persistent dampness beneath a raised floor belongs in the assessment because the environment around the components matters. If you have seen water by an access opening, noticed an odor or had a plumbing issue, tell us where and when. Those observations help identify which question needs further attention.
Support repair deals with the foundation components; drainage work manages an identified water route. Pro-Tech also installs French drains and other drainage components when included in a site-specific plan. Correcting a support does not itself explain a water source, so both scopes remain clear when the property needs both.
Talk through the rooms involved, the proposed access route and the intended work sequence. If people will occupy the building, identify essential entrances and rooms that need coordinated access. Discuss whether furniture, stored belongings or floor coverings need attention and who will handle each task.
Foundation work also needs a clear boundary around finishes. Ask what happens to existing wall cracks, trim gaps, doors or flooring after the structural work. Do not assume every visible symptom will resolve through an adjustment. Identify any cosmetic or trade work that is excluded so you can plan the broader project realistically.
An initial inspection is an opportunity to identify what is observable, ask about alternatives and understand the basis for a recommendation. Bring prior repair documents if available and ask for the proposed work to be explained in terms of the affected areas. Applicable written warranty terms should be reviewed with the actual scope.
Request your no-cost in-person inspection through the form or call (972) 288-3797. Provide your full property address and mention that the building has a raised floor if you know. The team contacts you to confirm service eligibility and arrange the appointment.
Straightforward answers
No. Describe the access location and any known issues from a safe position. Do not enter a confined or unsafe area to prepare for the visit.
No conclusion should be made from that symptom alone. Supporting components and accessible conditions need to be considered together before selecting the work.
Tell us what you have noticed. We will help you take the next step.
Keep exploring
Relevant services and practical guidance for the questions that come next.
Understand visible changes, gather useful measurements and discuss the next step for your property.
Explore this serviceUnderstand the repair recommendation and plan around rooms, occupants, prior work and restoration.
Explore this serviceEvaluate the water source, collection points, discharge route and maintenance questions before installation.
Explore this serviceLet's take a closer look
Tell us a little about your property. Our team will contact you to arrange your no-cost initial inspection.
(972) 288-3797Monday to Friday, 8:30 AM to 5:30 PM