Start with the property
Foundation Inspections in North Texas
Understand visible changes, gather useful measurements and discuss the next step for your property.
Explore this service
Plan around the property and its operation
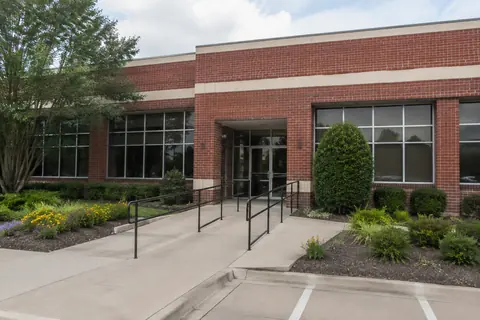
Pro-Tech repairs commercial foundations in North Texas using an assessment and repair plan tailored to the building. We evaluate visible conditions and elevations, develop an itemized scope, and coordinate the proposed foundation work with the property's access and operating requirements.
No-cost initial inspection. Our team contacts you to arrange a time.
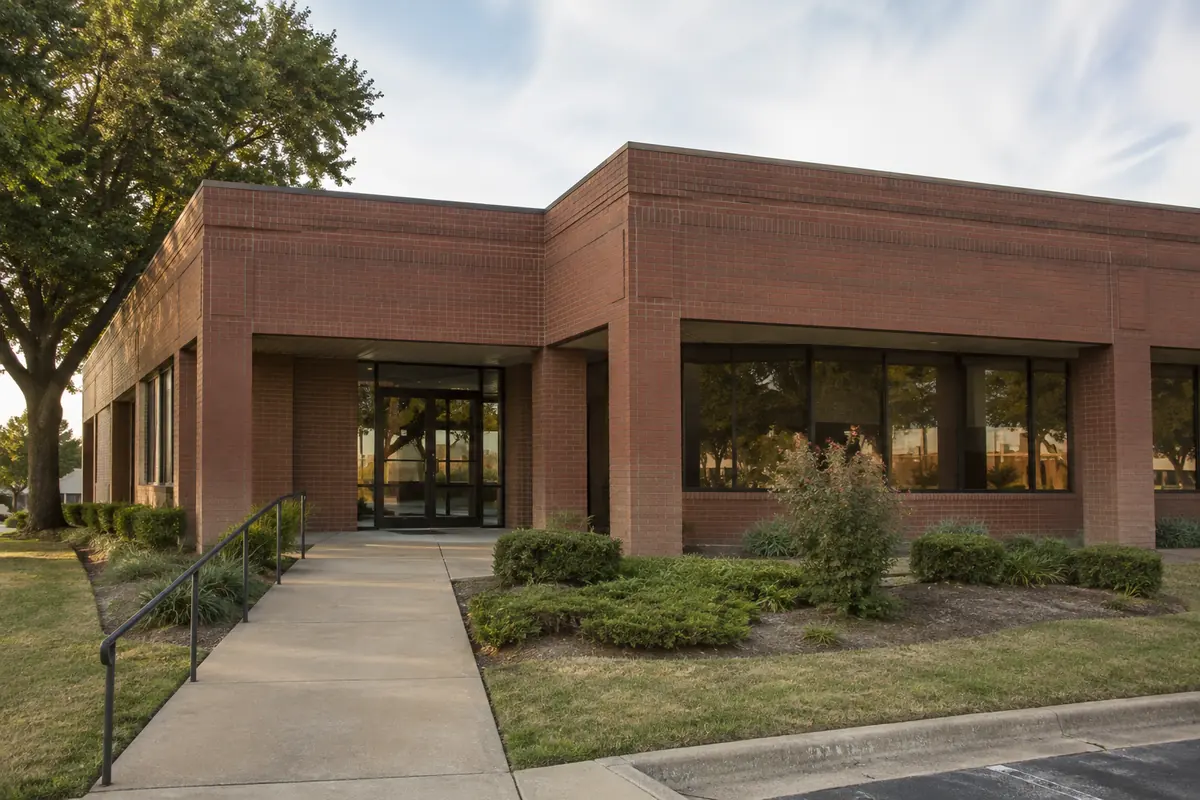
A business property may need support beneath a slab, attention to a raised-floor system or evaluation of a reported change before a repair decision. Pro-Tech's slab work uses drilled steel-reinforced concrete piers. Pier and beam work addresses the connected supports and beams beneath a raised floor.
The system and identified condition determine the repair, while the property's use shapes the work arrangements. We need to know where the concern is occurring and which building or suite it affects. That location connects the inspection to the operation rather than treating every surface on the site as one repair.
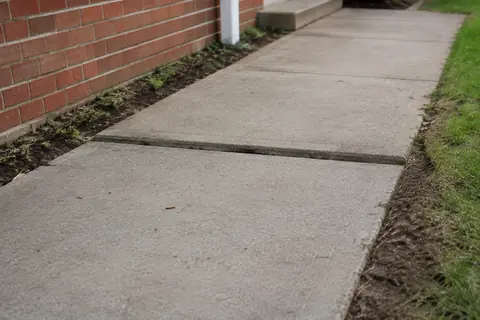
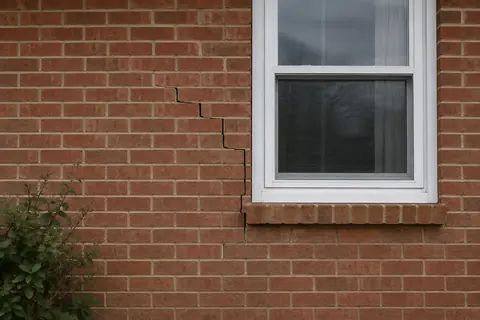
We inspect accessible conditions and take foundation elevation measurements to understand the reported area within the building's profile. Earlier repair drawings, engineering records and maintenance history can help explain the current observations. If a separate evaluation is needed, its purpose is identified before the scope is treated as complete.
The itemized proposal describes the recommended work and its limits. Foundation repair proceeds through engineering plans after approval, followed by repair scheduling. This gives the owner or manager a concrete basis for evaluating the work locations, intended result and coordination with other project requirements.
Where drilled piers are specified, support locations are accessed, piers are drilled and steel-reinforced concrete supports are formed. After the concrete cures, the slab adjustment follows the engineering plan. Interior piers or mudjacking may be included when the identified condition requires that form of additional support.
A raised-floor repair instead concentrates on its specified piers and beams. In either case, the physical work area drives practical questions about access, occupied spaces and restoration. We discuss those items alongside the support work so the proposal describes a project the property team can coordinate.
If repair is proposed, talk through the work footprint in relation to entrances, parking, loading and tenant activity. Identify access that is essential to the business and periods when disruption would be particularly difficult. These are project inputs to review, not a guarantee that every preferred work window can be met.
Ask whether the scope can be sequenced around the affected areas and what temporary arrangements would be required. Responsibility for signs, tenant notices, alternate routes and adjacent trade coordination should be explicit. Avoid relying on a general promise of minimal disruption when the site needs a specific access plan.
A commercial proposal needs to be understandable to people who were not present for the initial visit. Ask for the work locations, intended purpose, exclusions and relevant coordination to be clear. Distinguish foundation support from drainage, detached concrete, interior finish work and any additional professional evaluation.
When comparing options, consider the evidence behind the recommendation alongside cost, access and restoration. A lower number is not directly comparable if one scope omits an affected area or a required task. Keep the final approved documents available with the property's maintenance records for future reference.
Use the form or call (972) 288-3797 to request a no-cost in-person inspection. Include the full site address, your role, a working phone number and email. Describe the affected building or suite and mention any access rules or scheduling constraints the team should consider.
Pro-Tech contacts you to confirm service eligibility and arrange the visit. Submitting a request does not reserve a repair slot or authorize work. After the inspection, review the actual proposed scope and applicable written terms with the people responsible for approving the project.
Straightforward answers
A tenant can describe a concern, but access and any repair authorization need to be coordinated with the responsible property contact. Tell the team your role when submitting the request.
Operating arrangements depend on the building and approved scope. Discuss entrances, restricted areas and scheduling before authorization; this page does not promise uninterrupted operation.
Tell us what you have noticed. We will help you take the next step.
Keep exploring
Relevant services and practical guidance for the questions that come next.
Understand visible changes, gather useful measurements and discuss the next step for your property.
Explore this serviceStructure the initial conversation around public access, site records, approval requirements and repair scope.
Explore this serviceUnderstand whether a sunken concrete surface is a candidate for leveling and how it compares with replacement.
Explore this serviceLet's take a closer look
Tell us a little about your property. Our team will contact you to arrange your no-cost initial inspection.
(972) 288-3797Monday to Friday, 8:30 AM to 5:30 PM