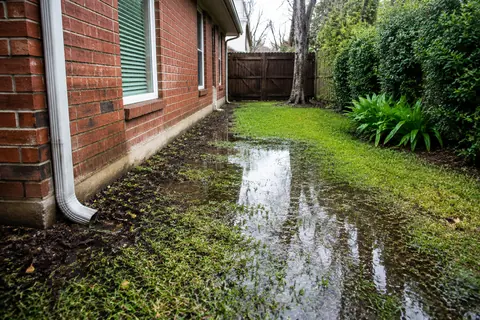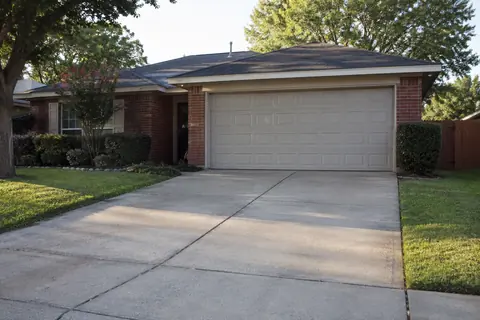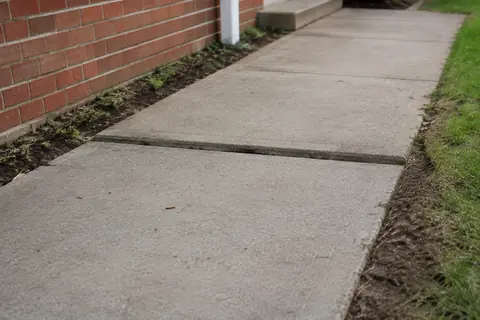
Evaluate the surface before choosing the method
Concrete Leveling and Mudjacking
Understand whether a sunken concrete surface is a candidate for leveling and how it compares with replacement.
Explore this service
Make the outdoor space work as a whole
Pro-Tech installs and replaces concrete patios in North Texas, with the layout, doorway transitions and drainage considered together. We assess the existing space and define the preparation, concrete placement and finished surface around how you intend to use the yard.
No-cost initial inspection. Our team contacts you to arrange a time.
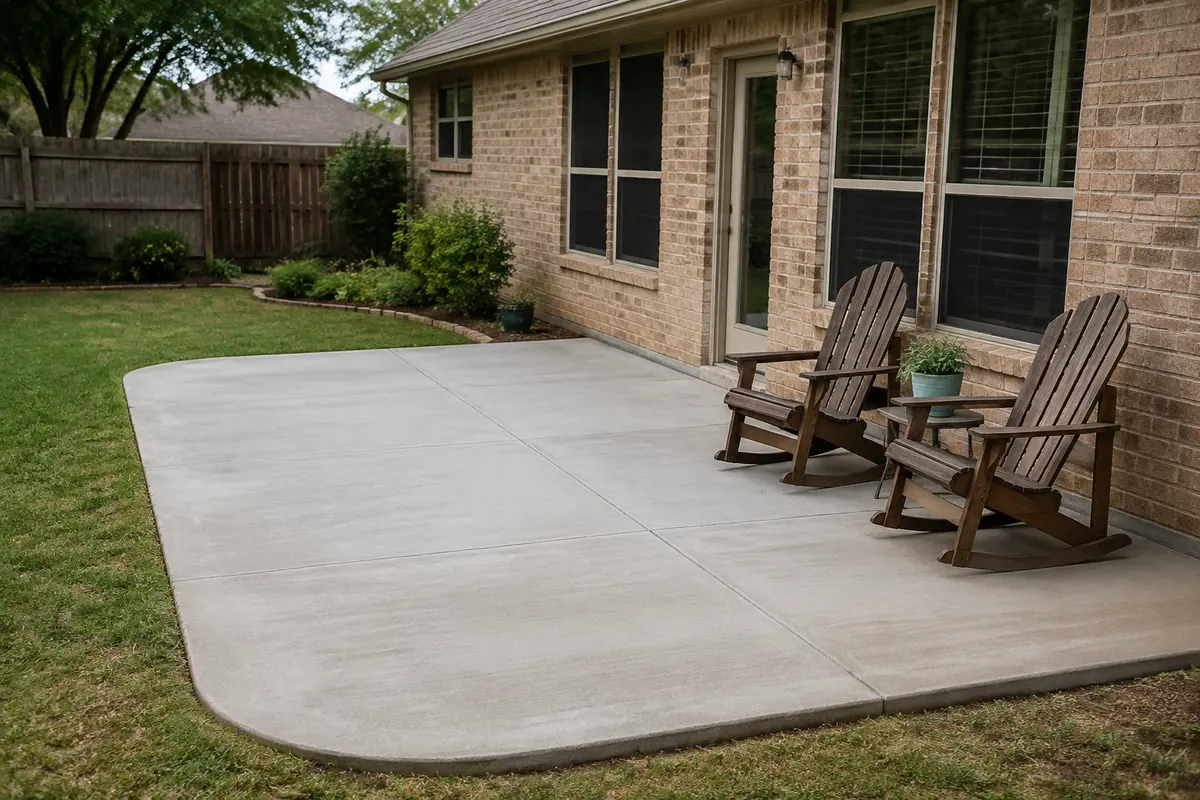
An outdoor dining area, a route between doors and a larger gathering space need different footprints. We discuss the intended use alongside door swings, steps, gates and furniture clearances. Those relationships help establish a patio that fits the existing property rather than treating square footage as the only decision.
For a replacement, the assessment also identifies which concrete would be removed and which surfaces remain. If the existing patio is suitable to retain and only its position is a concern, leveling may be worth considering. A new layout or a damaged surface leads to a different scope.
The work begins with removal included in the approved scope and preparation of the area supporting the concrete. Forms establish the patio's edges and planned elevations. The specified reinforcement and other project details are in place before concrete placement, so the work is prepared as a complete surface.
Concrete is then placed, consolidated, brought to its planned profile and finished for the intended use. Outdoor texture, joints and transitions affect how the patio functions. The exact dimensions and construction details belong to the property-specific scope, including any separate requirements for a future cover or heavy feature.
The patio's surface needs a planned route for runoff in relation to the building and surrounding ground. A new slab changes the paved area; it does not automatically correct every existing water problem. Pro-Tech also installs drainage systems when a separate collection route and outlet are needed.
Joints help accommodate the concrete's movement and manage the locations where shrinkage cracking occurs. They are part of the concrete layout, not drainage channels. Adjoining walks, walls and other retained surfaces need their own considered transitions so the patio's edges are as clearly planned as its center.
Measure or describe the access route, including gates, narrow passages and features that cannot be moved. The team needs to understand how removal, material delivery and placement can be organized. Mention pets, shared access and rooms whose doors open directly into the work area.
Clarify who moves furniture or stored items and how adjacent landscaping and surfaces will be handled. Utility coordination and known irrigation lines also belong in the planning conversation. Agree on cleanup and restoration responsibilities so the work area has an understandable finish beyond the edge of the new patio.
Once the concrete is finished, curing supports strength development. Suitable moisture and temperature conditions matter during that process, even after the surface appears firm. The project's care instructions explain the protection and return to use appropriate for the actual work.
Keep people, pets and furniture off the area for the period specified by the project team. Follow the guidance for the intended use instead of assuming a visible change in color means the patio is ready. The approved scope also identifies cleanup and restoration around the finished surface.
Bring layout ideas and photographs, but leave room for the site assessment to resolve the practical questions. If the patio meets a building with a separate foundation concern, explain that concern too. A detached outdoor surface and the building foundation need distinct evaluation and a clear order of work when both are involved.
Request a no-cost in-person inspection through the form or call (972) 288-3797. Include the complete address, contact details and whether the project is new work, replacement or an uneven existing patio. The Pro-Tech team contacts you to confirm eligibility and arrange the visit.
Straightforward answers
That depends on its condition and your objective. Ask the team to explain whether leveling is suitable and how its expected result differs from a replacement scope.
Do not assume it will. Discuss the existing water pattern, the proposed elevations and any separate drainage work so the intended route and outlet are clear.
These resources provide background. Recommendations for your property require an on-site assessment.
Tell us what you have noticed. We will help you take the next step.
Keep exploring
Relevant services and practical guidance for the questions that come next.
Understand whether a sunken concrete surface is a candidate for leveling and how it compares with replacement.
Explore this serviceEvaluate the water source, collection points, discharge route and maintenance questions before installation.
Explore this servicePlan the layout, transitions, drainage, removal and return to vehicle use before driveway work begins.
Explore this serviceLet's take a closer look
Tell us a little about your property. Our team will contact you to arrange your no-cost initial inspection.
(972) 288-3797Monday to Friday, 8:30 AM to 5:30 PM