Plan around the property and its operation
Commercial Foundation Repair
Bring property evidence, decision makers and operational constraints into one repair-planning conversation.
Explore this service
Clear scope for public-property decisions
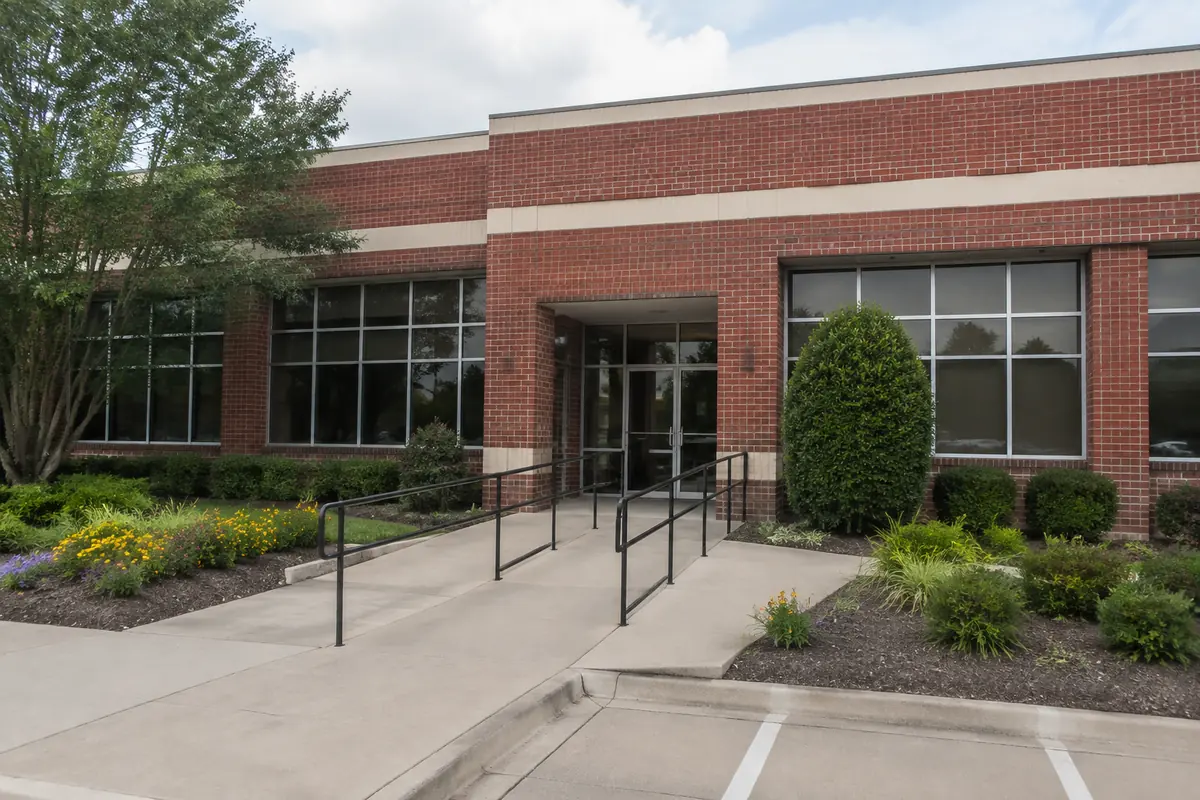
Pro-Tech provides municipal foundation repair for public properties in our North Texas service area. We assess the building, take relevant elevation measurements and develop a defined repair proposal, with the work coordinated around facility access and the responsible project contacts.
No-cost initial inspection. Our team contacts you to arrange a time.
Our municipal service concerns the foundation supporting the building. For an appropriate slab repair, Pro-Tech uses drilled piers made with steel-reinforced concrete. Pier and beam repairs address the individual supports and beams beneath a raised floor. The existing structure and assessment determine which system is relevant.
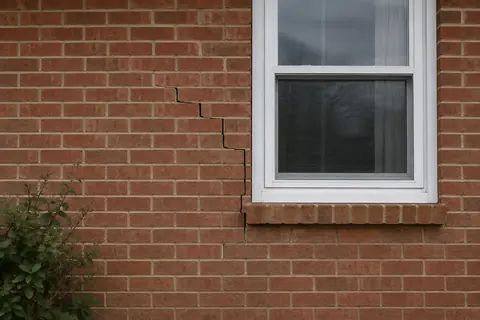
The first visit focuses on the reported condition and accessible foundation. A damaged detached walk or water collecting beside a facility can be evaluated as a related concern, but each has a different repair objective. We keep those work areas identifiable in the discussion and proposal.
We consider visible distress, elevation measurements and available records to frame the foundation recommendation. An earlier engineer's report or repair plan can be useful context for the site. We explain what the initial assessment shows and any further professional evaluation needed for the proposed project.
When foundation repair is recommended, the itemized scope describes the work to be reviewed. Engineering plans follow approval and precede repair scheduling. The facility's responsible contacts can then coordinate the technical requirements, access and organizational review using an actual work proposal.
Drilled-pier work begins by accessing the support points identified in the repair plan. Drilling and steel-reinforced concrete placement create the piers. After the concrete cures, adjustment of the slab follows the independent structural engineer's guidelines. Locations and dimensions are determined for the project rather than selected from a standard site-wide count.
For raised-floor systems, the specified component work and adjustments address the piers and beams below the affected area. Interior access, exterior paving and nearby finishes can each influence how the work is organized. Those relationships are made part of the project conversation.
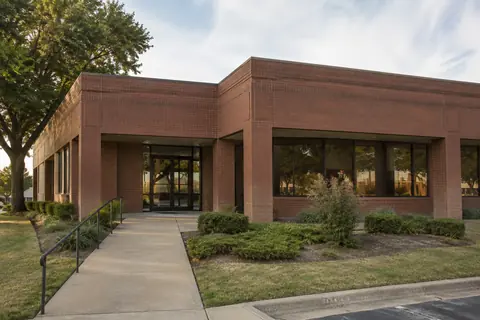
Discuss public entrances, staff routes, service deliveries and spaces with fixed operating needs. Describe when the site is occupied and whether temporary access arrangements would need internal approval. These details help make a proposed work sequence reviewable by the people responsible for day-to-day operations.
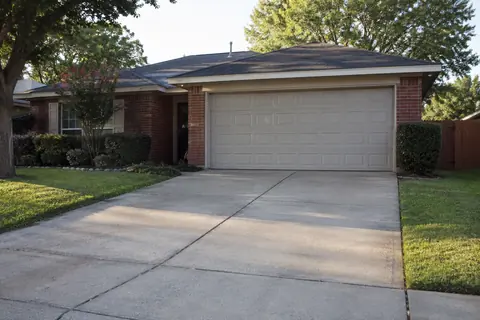
Ask how the work footprint would interact with adjacent walks, parking, landscaping and utilities. If barriers, notices or alternate routes are part of the project, agree who is responsible for them. A site-specific plan is necessary; no universal promise about closure length or uninterrupted access belongs in a preliminary conversation.
A useful scope separates foundation work from drainage correction, detached concrete leveling and replacement surfaces. It should identify the intended work areas, assumptions, exclusions and coordination items. Ask how restoration responsibilities are divided and what documents would be supplied for the approved project.
Review applicable written warranty terms alongside the actual repair scope. Do not assume that a foundation warranty extends to every paved surface or unrelated building component. Preserve the approved scope and subsequent project documents in the appropriate facility record so future maintenance decisions have a clear reference point.
Request a no-cost in-person inspection using the form or call (972) 288-3797. Include the full facility address, your role, a phone number and email, and identify the building or area with the concern. Mention check-in procedures, restricted spaces and the contact who can arrange access.
The team confirms service eligibility and contacts you to schedule the visit. If your project needs a particular proposal format or professional deliverable, include that requirement so it can be considered with the assessment. Review and authorization of any work remain with the responsible project contacts.
Straightforward answers
No. A request starts scheduling and assessment. Any proposed work remains subject to the property's responsible contacts, written scope and applicable organizational approval process.
Describe the exact location and who controls the surface. Concrete leveling or replacement is a separate scope to evaluate, and work on public property requires the appropriate authorization.
Tell us what you have noticed. We will help you take the next step.
Keep exploring
Relevant services and practical guidance for the questions that come next.
Bring property evidence, decision makers and operational constraints into one repair-planning conversation.
Explore this serviceUnderstand visible changes, gather useful measurements and discuss the next step for your property.
Explore this servicePlan the layout, transitions, drainage, removal and return to vehicle use before driveway work begins.
Explore this serviceLet's take a closer look
Tell us a little about your property. Our team will contact you to arrange your no-cost initial inspection.
(972) 288-3797Monday to Friday, 8:30 AM to 5:30 PM