Evaluate the surface before choosing the method
Concrete Leveling and Mudjacking
Understand whether a sunken concrete surface is a candidate for leveling and how it compares with replacement.
Explore this service
A driveway planned for everyday use
Pro-Tech installs new concrete driveways and replaces existing driveway surfaces in North Texas. We assess the layout, existing material, drainage and vehicle use, then define the removal, preparation and concrete work needed for the project.
No-cost initial inspection. Our team contacts you to arrange a time.
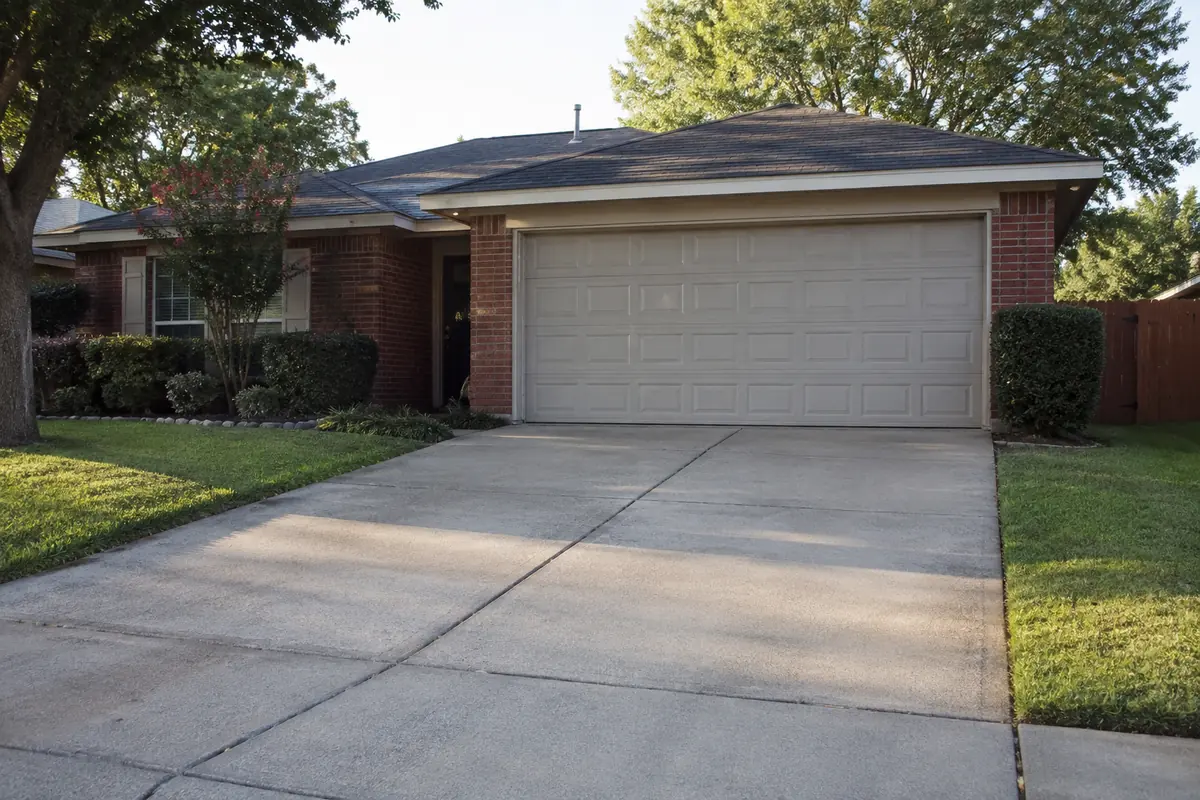
A driveway needs to connect parking and vehicle movement with the garage, walking routes and street approach. We start with the way you use it and the limits of the proposed work. A full replacement, selected replacement sections and a changed layout are different projects.
The site assessment establishes which existing material is being considered for removal and what remains. If an uneven but retainable surface is the main concern, concrete leveling may be another option. The recommendation explains whether the work adjusts existing concrete or provides a newly placed driveway.
Replacement begins with the concrete included in the removal scope. With the work area open, preparation establishes the surface that will support the new concrete. Forms define the agreed footprint and elevations, while the specified reinforcement and other required details are arranged before placement.
Preparation matters because the visible finish is only one part of the driveway. Transitions at retained concrete and the garage, the planned direction of runoff and the intended vehicle use all inform the work. The proposal defines those details for the property rather than applying one generic specification to every driveway.
A driveway meets other surfaces at the garage, sidewalk, street or an adjoining paved area. Those relationships matter when discussing the new surface. Ask how the proposed layout handles transitions and where water is intended to travel, particularly near entrances and the building.
Any work involving a public connection or controlled area needs the relevant permission and requirements checked for the property. Do not assume that a wider opening or different street connection is permitted. Identify responsibility for confirming those requirements before the layout is treated as final.
The broad flatwork sequence is to place and consolidate the concrete, bring the surface to its planned elevation, and finish it for the intended outdoor use. The layout includes joints: planned locations that help manage movement and where shrinkage cracks develop. Jointing does not promise that concrete will never crack.
The finished texture and edges belong to the approved project scope. Where new work meets retained concrete, a difference in appearance can remain. We discuss the finished area alongside access, demolition, cleanup and restoration so the driveway project has a clear boundary.
Curing supports the concrete's strength development by maintaining suitable moisture and temperature conditions after placement. A surface that looks dry is not necessarily ready for vehicles. The curing method and return-to-use guidance need to match the actual concrete work and conditions.
Plan alternate parking and a walking route while the driveway is unavailable. We discuss the work sequence with you and provide the instructions relevant to the approved project. Follow that guidance for foot traffic, vehicles and initial care, rather than relying on the timing of another driveway job.
A useful inspection considers the surface, its surroundings and the reason for the project. Share photographs and approximate layout ideas if available, while keeping the final dimensions and work details for the property assessment. If a foundation or drainage concern is also present, request a separate explanation of that scope.
Request a no-cost in-person inspection using the form or call (972) 288-3797. Provide your full property address, contact details and a short description of the driveway work. The Pro-Tech team contacts you to confirm eligibility and arrange the visit before any work is authorized.
Straightforward answers
Yes, describe the existing surface and your goals. The on-site discussion can address whether retaining concrete is a relevant option or whether replacement better fits the proposed project.
No scope should be assumed. Ask which surfaces are included and who confirms requirements for any work involving a public connection or other controlled area.
These resources provide background. Recommendations for your property require an on-site assessment.
Tell us what you have noticed. We will help you take the next step.
Keep exploring
Relevant services and practical guidance for the questions that come next.
Understand whether a sunken concrete surface is a candidate for leveling and how it compares with replacement.
Explore this serviceDefine a patio's footprint, doorway transitions, water route and work access before installation.
Explore this serviceEvaluate the water source, collection points, discharge route and maintenance questions before installation.
Explore this serviceLet's take a closer look
Tell us a little about your property. Our team will contact you to arrange your no-cost initial inspection.
(972) 288-3797Monday to Friday, 8:30 AM to 5:30 PM