Start with the property
Foundation Inspections in North Texas
Understand visible changes, gather useful measurements and discuss the next step for your property.
Explore this service
Support for concrete slab foundations
Pro-Tech repairs slab foundations in North Texas with drilled piers constructed from steel-reinforced concrete. We begin with an in-person inspection and elevation measurements, develop the repair proposal, and carry out approved support and leveling work according to the engineering repair plan.
No-cost initial inspection. Our team contacts you to arrange a time.
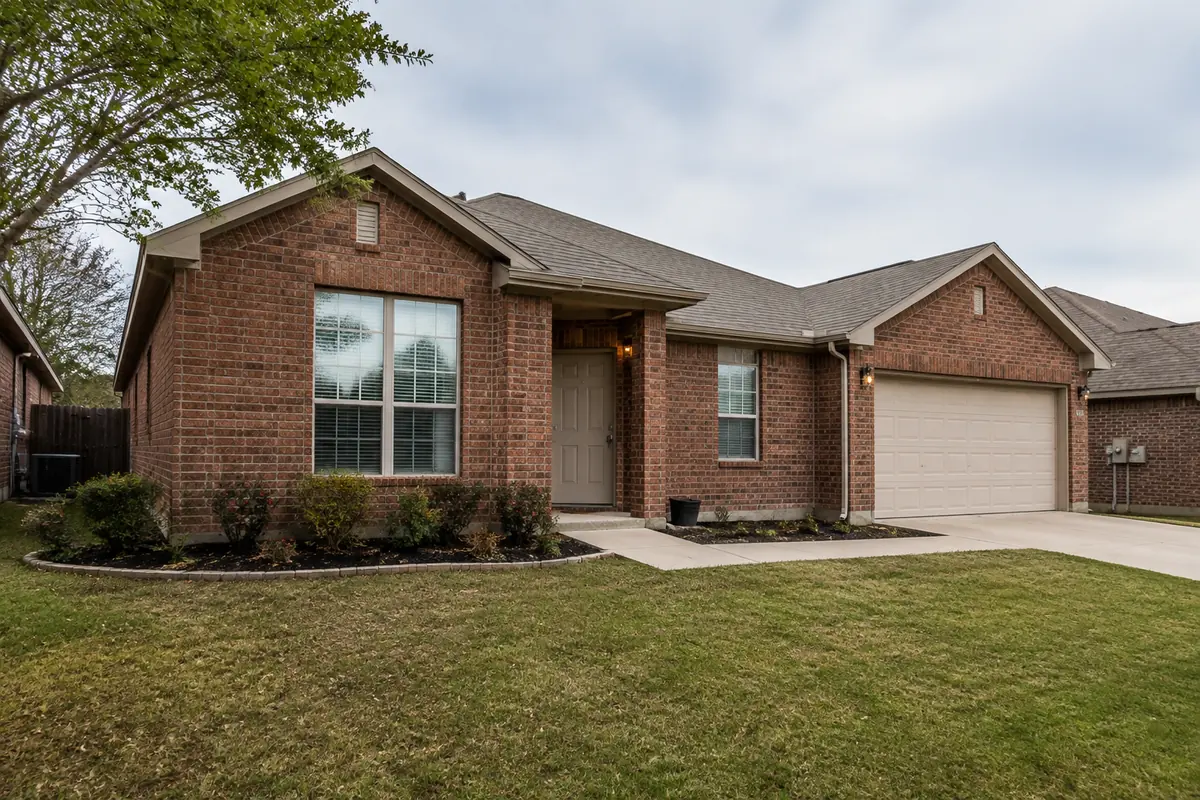
A slab foundation carries the building through a continuous concrete system. When the assessment identifies an area needing additional support, a repair can introduce support at selected locations beneath it. The objective is to address the foundation's support and movement, rather than simply cover a crack in a wall or floor.
The arrangement depends on the building and the observed conditions. Some projects concern perimeter areas; others may require interior support. A room that slopes does not tell you the number or position of piers on its own, which is why measurements and the repair plan come first.
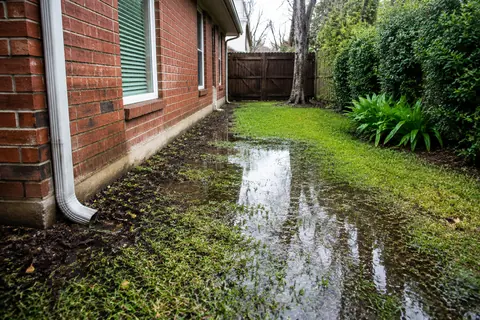
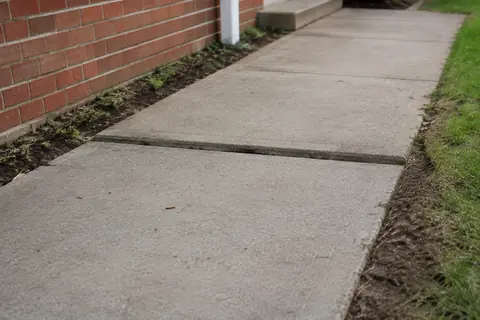
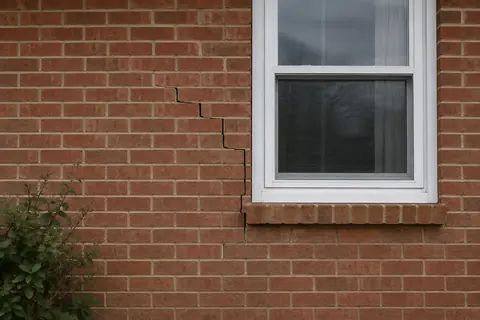
We review visible distress, measure foundation elevations and consider drainage around the structure. Elevations help describe how the slab varies across the building. The symptom history and any previous repair records provide additional context for that profile.
Our itemized proposal explains the recommended work. After approval, engineering repair plans establish the project requirements before repairs are scheduled. The plan guides where support is installed and the intended adjustment. This sequence connects the physical work to the actual foundation instead of selecting a uniform repair layout for every property.
Pro-Tech uses a double-drilled pier approach with steel-reinforced concrete. The broad sequence is to reach the planned support locations, drill for the piers and form the concrete supports with reinforcement. These piers become support points for the foundation under the approved repair plan.
The concrete is allowed to cure before the slab is adjusted in accordance with the independent structural engineer's guidelines. Drilling, forming supports and leveling are distinct stages, so the job involves more than lifting a low area. Exact dimensions, locations and adjustment limits belong to the project's engineering plan.
Support work can affect more than the precise location of a pier. Walk through access routes, material staging, landscaping, exterior paving and any interior access described in the proposal. Identify irrigation, utility information and previous repairs that could matter to planning. Avoid moving or exposing utilities yourself.
Agree which preparation tasks belong to you and which are included in the work. Ask about protection of nearby surfaces, debris removal and restoration responsibilities. Interior flooring, wall finishes, masonry and landscaping are separate items to clarify rather than assume are included in a foundation repair price.
Some slab conditions involve the interior as well as the perimeter. Where the assessment and repair plan call for it, Pro-Tech may use interior piers and mudjacking for additional support. Interior work needs its own access and restoration discussion because it can affect occupied rooms and finishes.
Mudjacking introduces material beneath concrete; a pier provides a defined structural support point. Their roles are different, and the selected combination depends on the repair objective. Likewise, drainage correction addresses water movement around the property. We describe those tasks separately when more than one is part of the recommendation.
Before authorizing repairs, discuss the proposed locations, exclusions, engineering coordination, access, restoration and applicable written warranty terms. Compare proposals by what they include and the evidence behind them. A shorter list of supports or a lower total is not meaningful without understanding the corresponding scope.
Start with a no-cost in-person inspection by submitting the form or calling (972) 288-3797. Provide the complete address, describe the concern and share any prior repair records. The Pro-Tech team contacts you to confirm eligibility and arrange a visit; the form itself does not book a date.
Straightforward answers
Do not assume that it will. Discuss the intended structural work and any limitations separately from cosmetic repairs, flooring and finish restoration.
Photos can help describe symptoms, but an appropriate scope depends on the property assessment. Request the initial no-cost in-person inspection before comparing proposed solutions.
Tell us what you have noticed. We will help you take the next step.
Keep exploring
Relevant services and practical guidance for the questions that come next.
Understand visible changes, gather useful measurements and discuss the next step for your property.
Explore this serviceEvaluate the water source, collection points, discharge route and maintenance questions before installation.
Explore this serviceUnderstand whether a sunken concrete surface is a candidate for leveling and how it compares with replacement.
Explore this serviceLet's take a closer look
Tell us a little about your property. Our team will contact you to arrange your no-cost initial inspection.
(972) 288-3797Monday to Friday, 8:30 AM to 5:30 PM