A closer look beneath raised floors
Pier and Beam Foundation Repair
Evaluate raised-floor concerns with attention to supports, access, moisture and the full repair scope.
Explore this service
Raised foundation homes
In a pier and beam home, floor concerns may involve the framed floor, its supports, or conditions below the house. A slope, local dip, or changing doorway can draw attention upstairs, but the repair discussion needs information from the actual system. Safe crawlspace access and a clear record of symptoms help make that review useful.
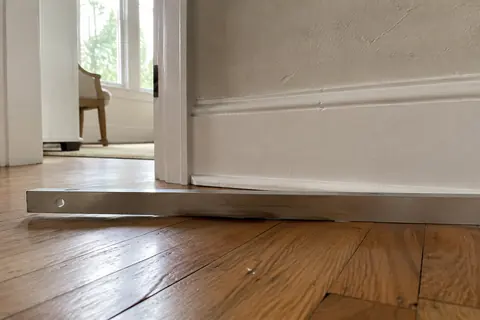
Identify where the floor feels different and describe the change precisely. A broad slope across a bedroom, a local dip near a bathroom, and a soft area at an exterior door are different concerns. Mark each on a simple room sketch. Add nearby cracks or doors that have changed, while keeping the observations separate from your theory about the cause.
Include the history of the area. New flooring, a remodeled bathroom, a removed wall, or an earlier support repair may be relevant to what is now visible. If the home includes an addition with another foundation type, point out the connection. The inspector needs to understand the building arrangement rather than treating every room as identical.
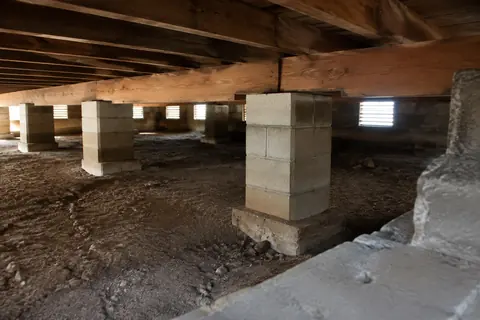
A qualified review may consider accessible framing, beams, supports, connections, and the surrounding crawlspace conditions. Ask which areas can be reached and whether the area beneath your symptom was actually visible. Photographs from below should be labeled so you can connect a component with the room above instead of receiving an unexplained collection of close-ups.
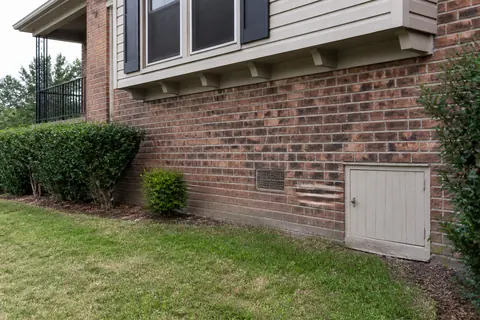
Do not enter a cramped or wet crawlspace to investigate on your own. Electrical hazards, damaged materials, animals, and limited clearance can make entry unsafe. Tell the inspection team about known conditions when scheduling. If access is inadequate, ask what additional access work is needed, who should perform it, and whether it changes the scope or cost.
Moisture can reach a crawlspace as liquid water or as vapor from the soil, as Department of Energy building guidance explains. That makes a water history useful alongside the condition of wood and other visible components. Report standing water, active plumbing leaks, persistent odors, or earlier moisture work without assuming that every symptom has the same source.
Ask whether a plumbing, moisture-control, pest, or engineering professional needs to be involved before repairs are defined. Replacing a damaged component and addressing the condition that contributed to the damage can be separate tasks. A written plan should identify both responsibilities when they apply, including any work outside the foundation contractor's services.
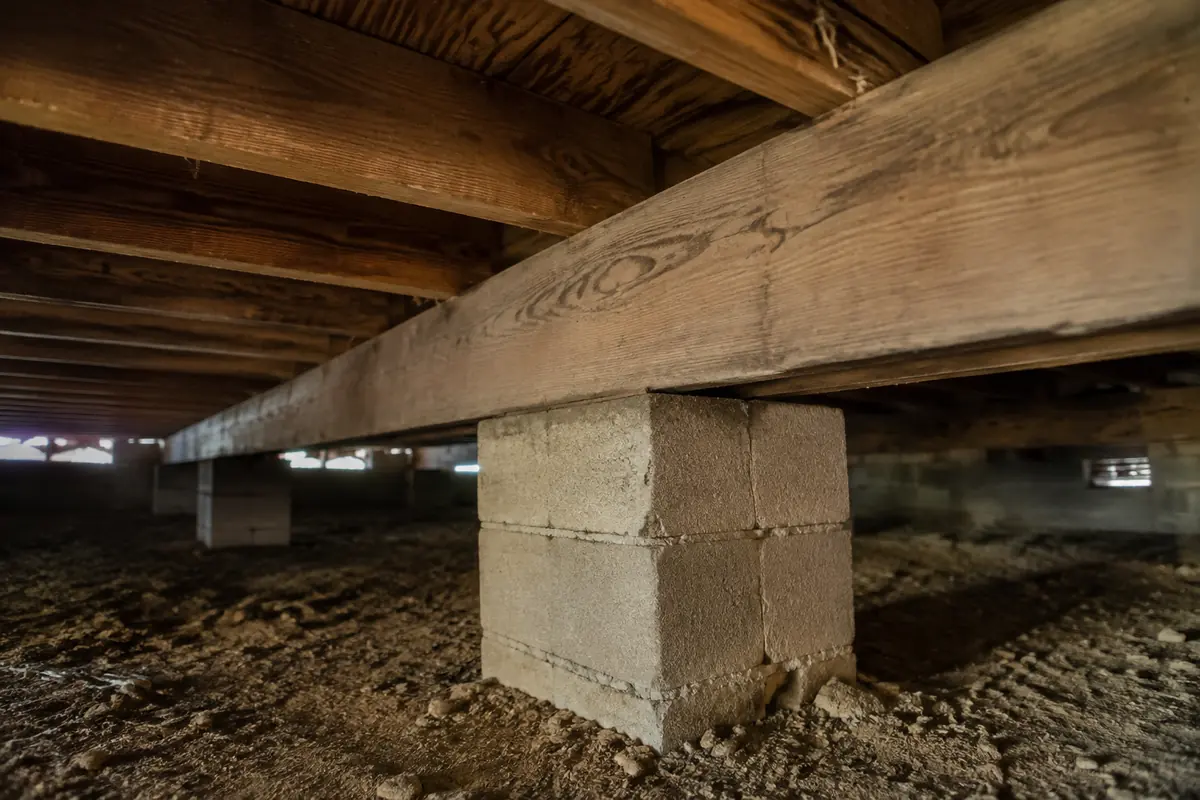
A useful way to understand a raised floor is to follow the support path in the inspection explanation: floor surface, framing below it, beams, and the supports carrying those beams. A repair at one part of that path is not the same as replacing every component beneath the room. The proposal should identify the part receiving work and explain why. This also helps you interpret below-floor photographs: an image of a beam and an image of a pier show different elements even when they are close together.
Ask which components or locations the proposal addresses and how that work relates to the concern upstairs. Clarify the intended outcome, access, exclusions, restoration, and documentation. Avoid comparing proposals only by a support count or a broad promise to level the house. The method and scope should fit the observed property conditions.
Pro-Tech provides pier and beam foundation repair services in its North Texas service area. Start with no-cost initial in-person foundation measurements and explain the floor concern and crawlspace access. Call 972-288-3797 or submit the property information for a scheduling call. Bring prior work records so the team can distinguish older repairs from the current concern.
Straightforward answers
It is a symptom to evaluate, not a confirmed component diagnosis. The framing, support arrangement, finish layers, and moisture history may all need consideration.
Ask what the visit includes and which areas are safely accessible. Any inaccessible area that affects the conclusion should be identified, along with a plan for obtaining further information if needed.
Tell us what you have noticed. We will help you take the next step.
Keep exploring
Relevant services and practical guidance for the questions that come next.
Evaluate raised-floor concerns with attention to supports, access, moisture and the full repair scope.
Explore this serviceFind the moisture source and assess the affected materials before choosing a repair.
Read the guideDifferent floor shapes suggest different inspection questions, not an automatic repair method.
Read the guideLet's take a closer look
Tell us a little about your property. Our team will contact you to arrange your no-cost initial inspection.
(972) 288-3797Monday to Friday, 8:30 AM to 5:30 PM