Support for concrete slab foundations
Slab Foundation Repair in North Texas
A property-specific approach to slab support, access planning and the questions behind a repair proposal.
Explore this service
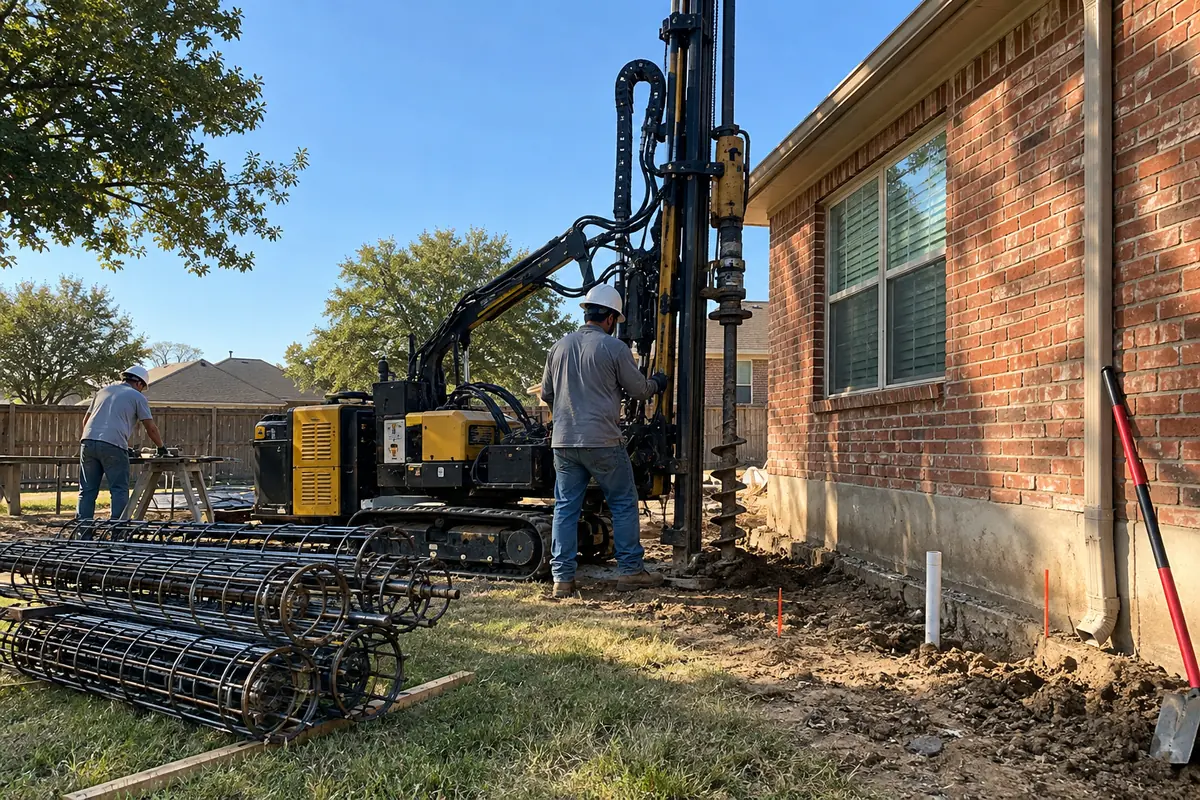
The reasoning behind our slab repair method
Pro-Tech uses drilled steel-reinforced concrete piers for appropriate slab repairs because the method creates continuous supports formed in the ground, with reinforcement and construction requirements tied to an engineering repair plan. The piers cure before the slab is adjusted under the independent structural engineer's guidelines. That sequence puts support construction ahead of lifting the house, and gives each stage a clear purpose.
A homeowner usually calls because something has changed: a floor feels uneven, a door binds, or a crack has opened. The first task is to understand that condition. A repair method should follow the findings, so the initial visit includes observations and elevation measurements rather than a predetermined number of piers.
When slab support work is appropriate, the proposal explains the locations and scope. An independent structural engineer provides the repair plans after approval and before the repairs are scheduled. That planning matters as much as the material in the ground; a strong support in the wrong place would not answer the building's actual needs.
The aim is a defined structural repair. Closing a drywall crack, matching tile, or repainting a room involves separate finish decisions. Keeping the objectives clear helps you understand what the foundation work is intended to change and what may still need another contractor's attention.
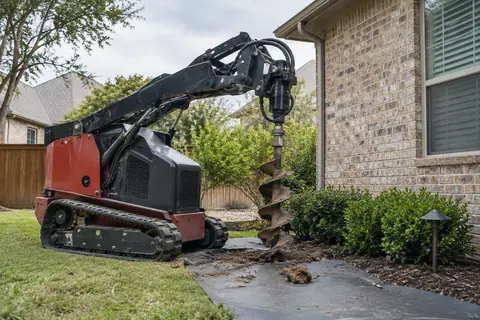
A drilled pier is constructed by excavating a shaft and placing the specified reinforcing steel and concrete. Once properly constructed, it acts as a continuous reinforced-concrete member. This approach avoids the repeated interfaces between separate precast concrete segments within the shaft.
The reinforcement's arrangement and placement are part of the design carried out on site. That gives the construction team a defined support to build, with attention to the excavation condition and concrete placement. Ask how those stages are checked and what installation information becomes part of your project records.
The continuous shaft works together with the planned depth, capacity, and contact with the existing foundation. These details connect the support's construction to the load it needs to carry. Reviewing them together gives you a clearer picture of what is being installed beneath your home.
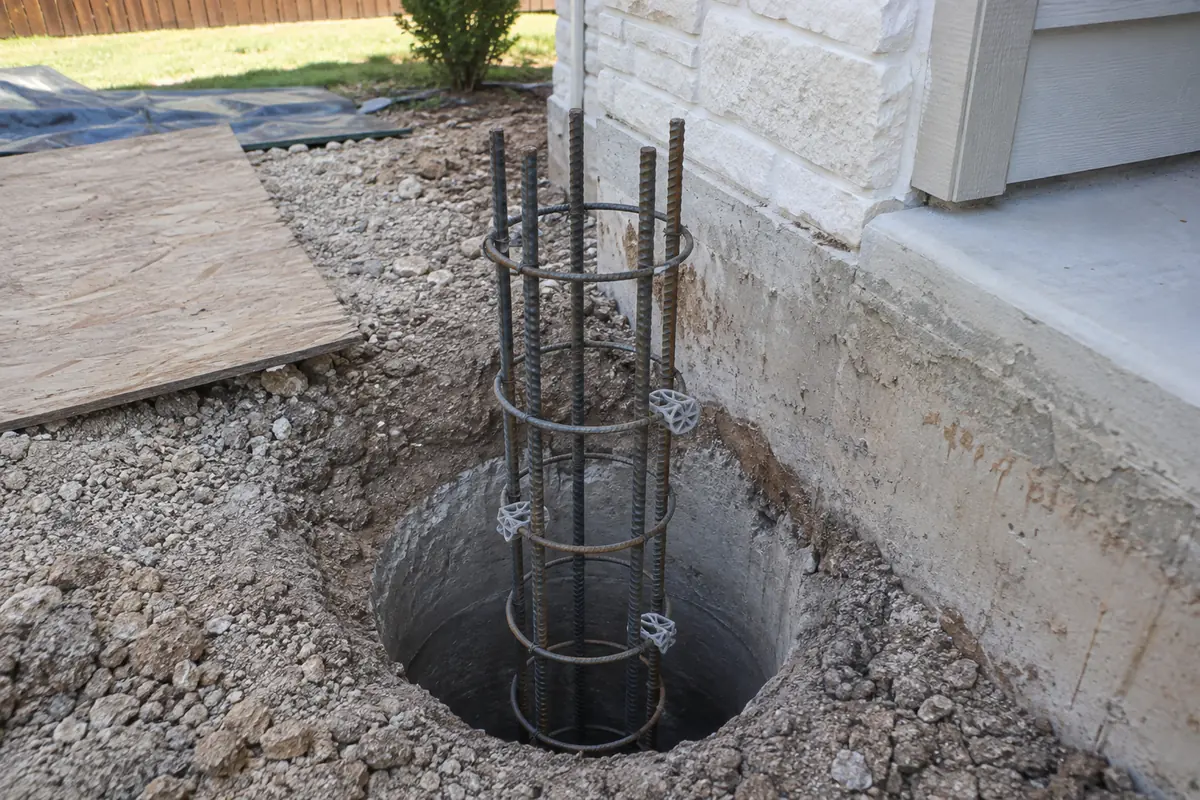
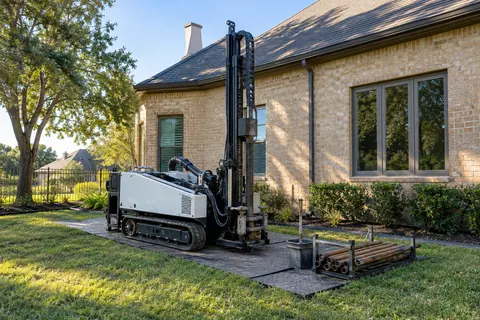
Drilling removes material to create the shaft, allowing the crew to construct it without using the house's weight to press it downward. This is a practical difference when comparing installation methods beneath an existing building. Access, equipment, obstructions, groundwater, and soil stability influence the excavation and need to be considered during planning.
The selected depth connects the support with suitable ground and the forces it must carry. Ask how that depth is established and how the installation will be documented. The explanation should help you understand the design for your home, including any conditions that would require further evaluation during construction.
If unexpected ground conditions require a change, clarify who will review it and how you will be informed. Settling that process before work starts helps you understand both the original plan and any revised recommendation.
Concrete develops its properties through hydration, and appropriate moisture and temperature conditions matter to that process. Pro-Tech allows the drilled concrete piers to cure before the planned foundation adjustment. The interval is part of constructing the support, so the installation day and adjustment day should not be treated as interchangeable milestones.
Homeowners understandably want the work finished quickly. It helps to ask which stage the schedule is describing: access and drilling, concrete placement, curing, adjustment, or restoration. Once those stages are visible, you can coordinate household plans without mistaking a planned curing interval for an unexplained delay.
Timing follows your project's requirements and site conditions. Confirm the expected adjustment date, what establishes pier readiness, and who will communicate changes.
Once the supports are ready, adjustment follows the independent structural engineer's guidelines. After Pro-Tech completes the repair work, an independent structural engineer conducts the final inspection. Retain that documentation with the repair plan, approved scope, and applicable warranty so the project remains understandable later.
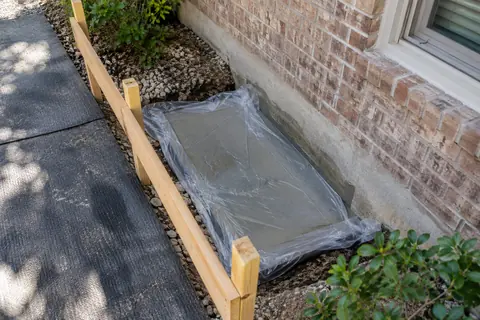
Access and restoration should be equally clear before work begins. Some locations may affect landscaping or paving; others may require interior access where the plan calls for it. Ask what is included in closing openings and restoring finishes. A technically appropriate support still needs a practical plan for the occupied home around it.
Drainage or plumbing concerns may also require attention. A new pier does not by itself correct a water source or ensure that every part of the surrounding soil remains unchanged. Discuss any separate work on its own merits and make its relationship to the foundation plan explicit.
The continuous reinforced shaft, drilling process, and planned curing stage give you concrete reasons to consider this approach. Suitability and performance depend on the design, ground conditions, and installation. When comparing a pressed alternative, identify its specific connection and reinforcement details so you can evaluate the actual systems offered. Review the applicable written warranty with each scope.
If you are deciding between methods, request Pro-Tech's no-cost initial in-person foundation inspection. Share your full property address, the symptoms you have noticed, and any existing repair proposal. The team confirms service eligibility in our North Texas service area and contacts you to arrange the visit. We can then explain whether drilled-pier slab repair fits the condition of your home and what the proposed work includes.
Straightforward answers
No. The assessed condition, support locations, ground conditions, access, and engineering repair plan shape the work. The method does not determine the layout by itself.
The no-cost initial property visit is separate from the independent engineer's work. For an approved repair, the engineer provides the repair plans and performs a final inspection after the work. Identify any separately required report when contacting the team.
Tell us what you have noticed. We will help you take the next step.
Keep exploring
Relevant services and practical guidance for the questions that come next.
A property-specific approach to slab support, access planning and the questions behind a repair proposal.
Explore this serviceA depth number is useful only when it connects the planned support with the site's ground conditions and the building's needs.
Read the guideThe pause between forming a concrete pier and adjusting the house serves a structural purpose.
Read the guideUnderstand the construction and planning differences that a per-pier price cannot explain.
Read the guideLet's take a closer look
Tell us a little about your property. Our team will contact you to arrange your no-cost initial inspection.
(972) 288-3797Monday to Friday, 8:30 AM to 5:30 PM