Support for concrete slab foundations
Slab Foundation Repair in North Texas
A property-specific approach to slab support, access planning and the questions behind a repair proposal.
Explore this service
Ask what the depth achieves
Foundation repair piers should reach the depth required by the site's ground conditions and the repair design. There is no single number that is right for every North Texas house. The better question is what establishes adequate support at that depth, how the pier will resist the relevant forces, and how the contractor will confirm that the planned installation has been achieved.
A pier is intended to transfer load from the building into suitable ground. Depending on the design and ground materials, resistance may come from the base, the sides, or a combination. Depth therefore matters alongside the support's size, construction, materials, and the load assigned to it. It is one design variable, not a complete quality rating.
Think about two proposals that advertise different depths without explaining their basis. The longer support may be appropriate, unnecessary, or still insufficient for the condition being addressed. The numbers alone cannot tell you which. Ask each contractor to connect the proposed support with the information available about your house and site.
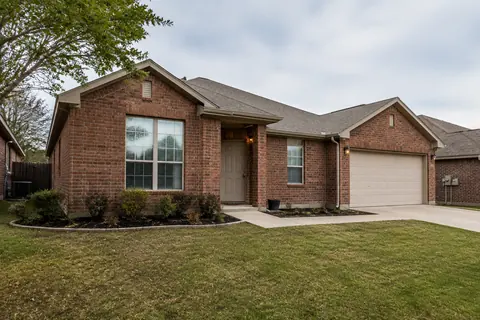
This is why a neighbor's successful repair does not supply a ready-made specification. Even nearby properties can have different foundations, additions, loads, access limitations, and repair objectives. Their experience can suggest useful questions, but it cannot establish the design for your home.
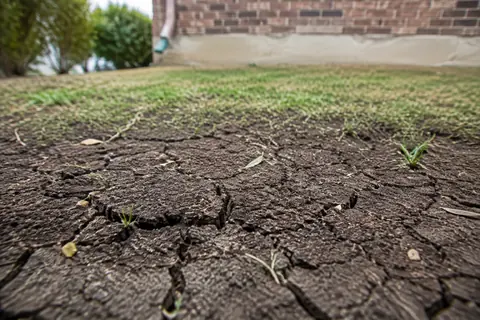
Expansive clay can change volume as its moisture condition changes. One purpose of deeper support is to reduce dependence on near-surface ground affected by those changes. However, the depth of relevant soil movement is not a fixed line at the same distance beneath every property.
A site assessment needs to account for the available soil information and the conditions relevant to the repair. Drainage, vegetation, leaks, and changes around the building can supply important context. They do not let a homeowner calculate pier depth from the lawn's appearance, and an elevation survey alone does not identify the underground soil profile.
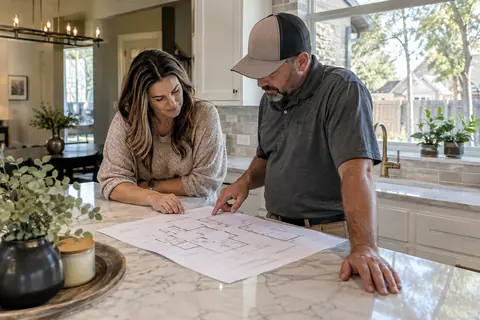
Ask what information the engineer will use and whether further subsurface investigation is needed for your circumstances. The answer should be proportionate to the project. A confident depth claim without an explanation is less useful than a clear description of what is known, what remains uncertain, and how the design will address it.
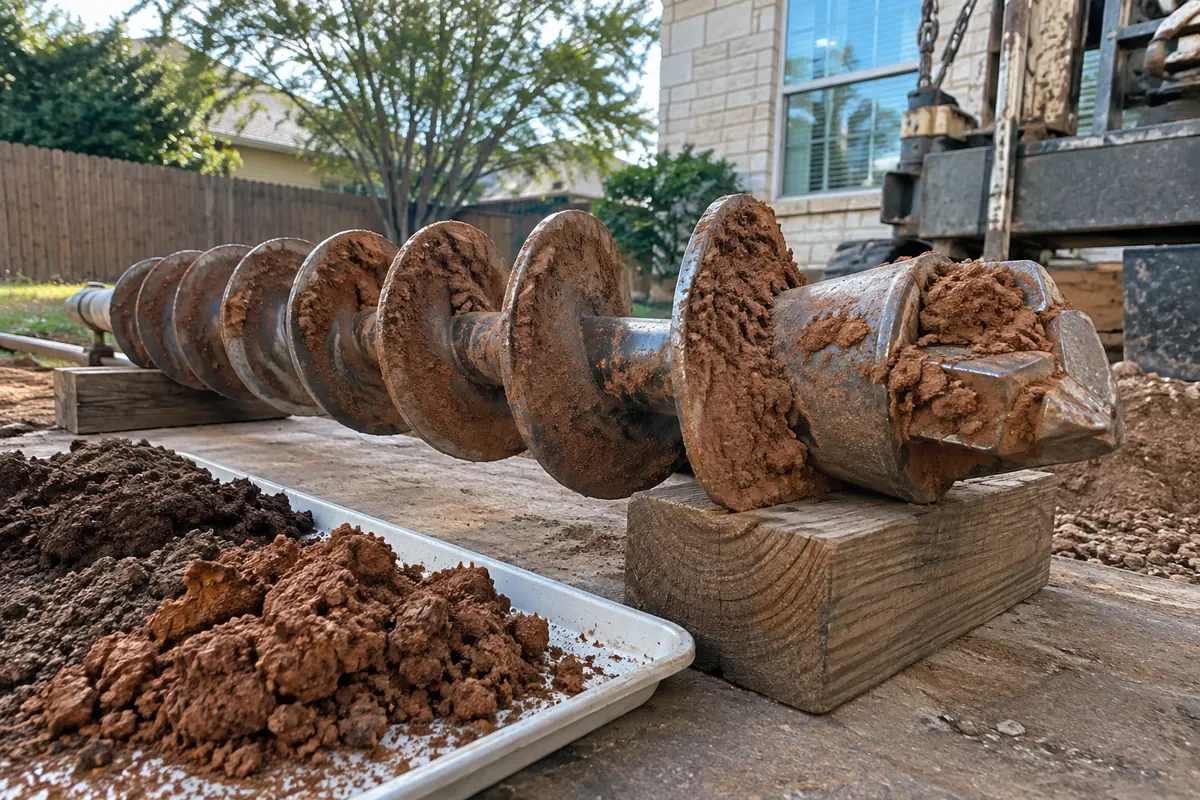
Some foundations use suitable rock for support. Others are designed to develop capacity in soil. The appropriate choice depends on the site and design, so a statement that all good piers must reach bedrock oversimplifies the decision. The word itself does not describe the condition or suitability of a particular bearing layer.
If a proposal says bedrock, ask how that material will be identified and what the design requires there. If a proposal relies on resistance in soil, ask how that resistance supports the intended load. The goal is an understandable basis for the work, not a preferred word in a sales presentation.
Keep this distinction separate from a contractor's experience in the area. Local experience can inform an assessment, but it should not be presented as direct evidence that every installation at your property will encounter exactly the same ground.
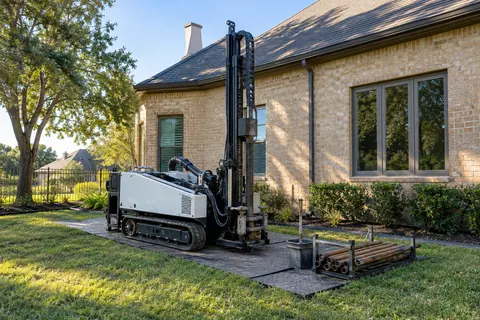
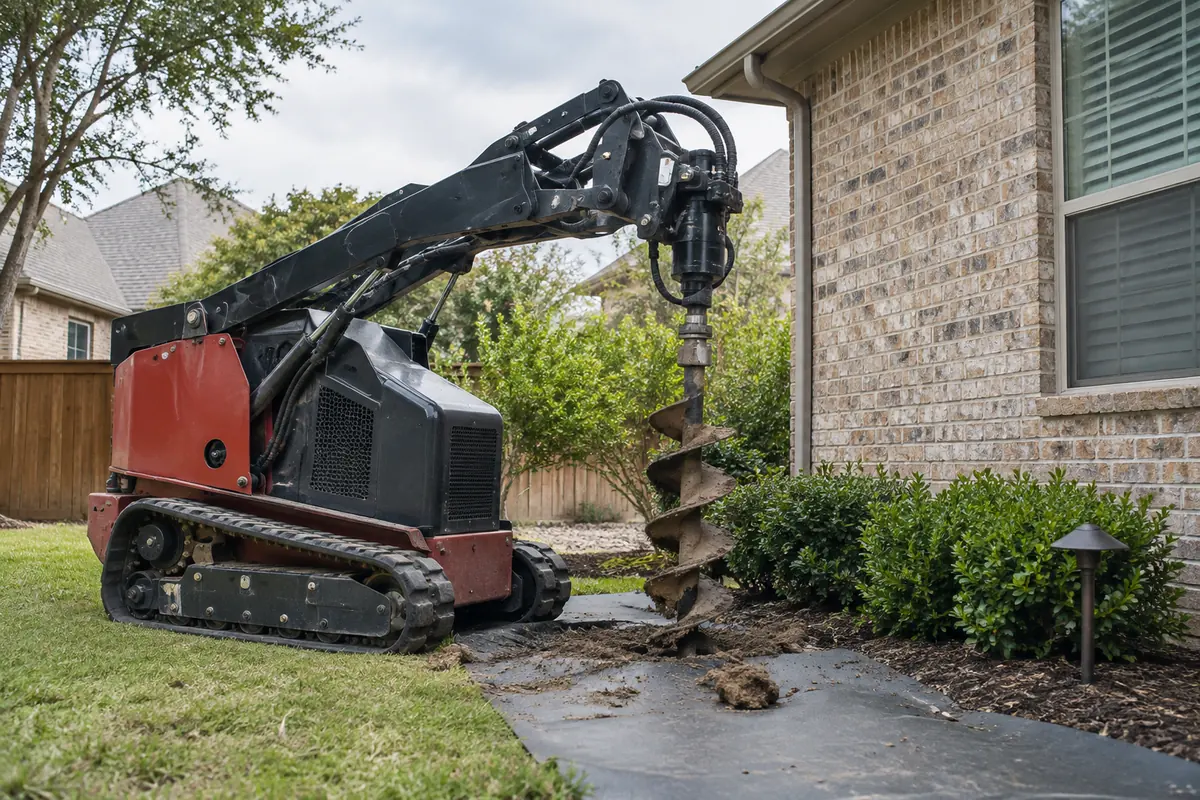
A drilled support is constructed in an excavated shaft. A pressed support reaches depth by pushing manufactured sections into the ground, commonly using the building as reaction. Those different processes create different field decisions, which is why the same depth question needs a method-specific answer.
For drilled work, ask how the planned depth and encountered ground conditions are recorded, and what happens if excavation cannot proceed as expected. Obstructions, groundwater, or unstable excavation conditions may require a response before concrete is placed. A plan needs a way to address those findings.
For pressed work, ask what ends the installation and how that result is evaluated. Reaching a specified resistance, encountering an obstruction, and identifying a suitable bearing layer are not interchangeable descriptions. The design and installation procedure should explain what evidence supports acceptance at the final depth.
A deeper pier still needs to be constructed correctly and placed where the foundation needs support. The design must also address the way load reaches it from the existing structure. Ask about the support arrangement as a whole rather than treating extra depth as a reason to ignore pier locations, reinforcement, concrete placement, or the planned adjustment.
Likewise, a larger number of supports does not answer whether any one of them is suitable. The contractor should explain both the layout and the support requirements. If you are comparing bids, request that explanation before trying to rank proposals by depth or count.
Keep the completed installation records with the final repair documents. A later contractor or engineer can use those records to understand what was actually installed instead of relying on a recollection that the piers went very deep. Documentation has practical value long after the excavation is covered.
Pro-Tech begins with an in-person assessment and elevation measurements. When slab repair is appropriate, the proposed work uses drilled steel-reinforced concrete piers and follows an engineering repair plan. The piers cure before engineer-guided adjustment. Dimensions and support requirements belong to that project planning rather than a universal website specification.
If a depth claim is the main difference between estimates you have received, request Pro-Tech's no-cost initial in-person foundation inspection. Provide the full property address and bring the proposals or earlier repair records. Our team confirms North Texas service eligibility and contacts you to arrange the visit. The discussion can then focus on what your foundation needs the support to accomplish.
Straightforward answers
That is a design and site question. Do not assume either identical or varying depths are automatically correct. Ask what the repair plan requires and how the completed installations will be documented.
Not by depth alone. Suitability depends on the ground, loads, support design, construction, and relationship to the existing foundation. Compare the reasoning and full scope behind the number.
Tell us what you have noticed. We will help you take the next step.
Keep exploring
Relevant services and practical guidance for the questions that come next.
A property-specific approach to slab support, access planning and the questions behind a repair proposal.
Explore this serviceClay behavior provides context, but a neighborhood soil label does not diagnose a house.
Read the guideUnderstand the construction and planning differences that a per-pier price cannot explain.
Read the guideThe right pier count follows the support plan; the number alone cannot tell you whether a proposal is complete.
Read the guideLet's take a closer look
Tell us a little about your property. Our team will contact you to arrange your no-cost initial inspection.
(972) 288-3797Monday to Friday, 8:30 AM to 5:30 PM