Support for concrete slab foundations
Slab Foundation Repair in North Texas
A property-specific approach to slab support, access planning and the questions behind a repair proposal.
Explore this service
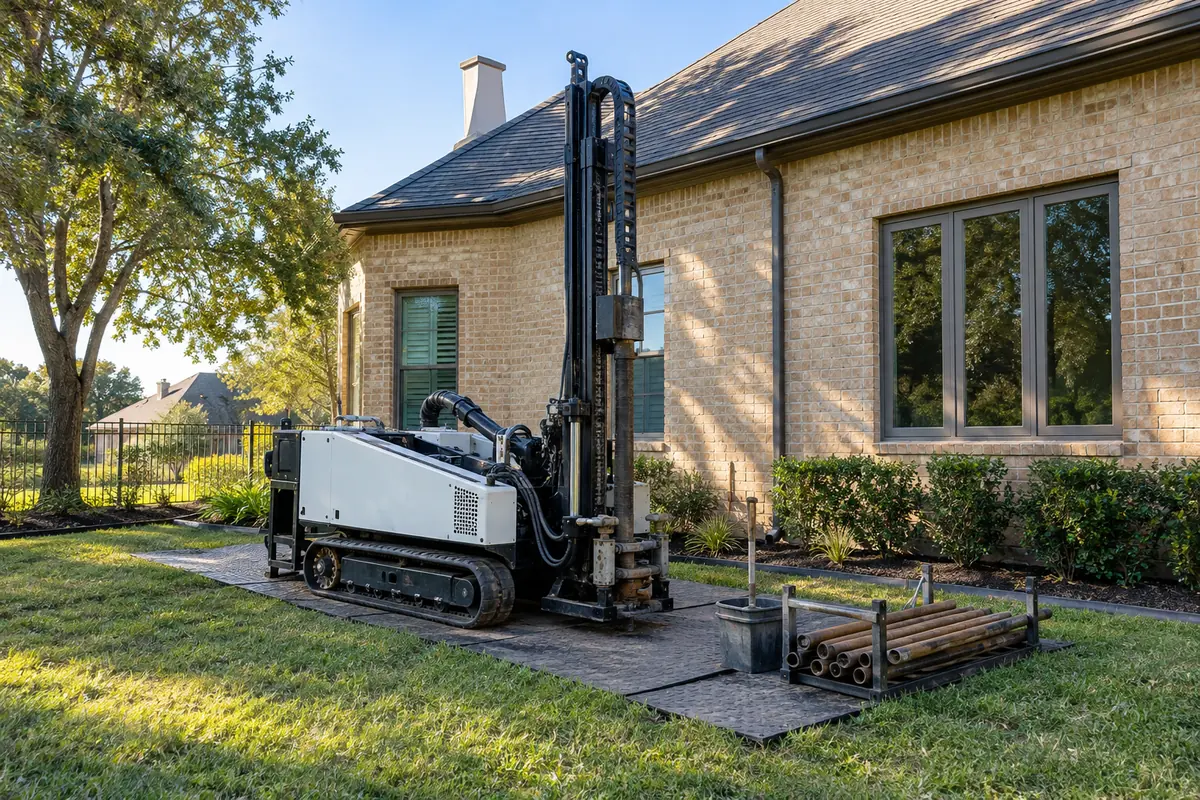
Compare the support behind the proposal
With drilled concrete piers, you are paying to construct reinforced supports in excavated holes and let them cure before the planned foundation adjustment. With pressed pilings, you are paying to install manufactured sections by pushing them into the ground. The useful comparison is how each proposed system will support your particular house, how the installation will be verified, and what the quoted scope includes.
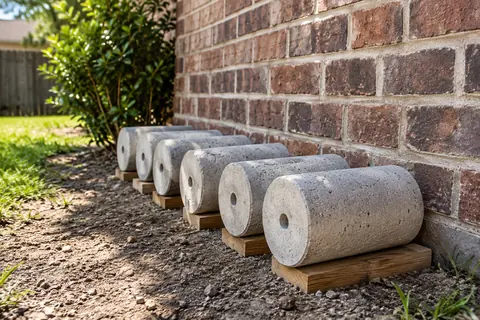
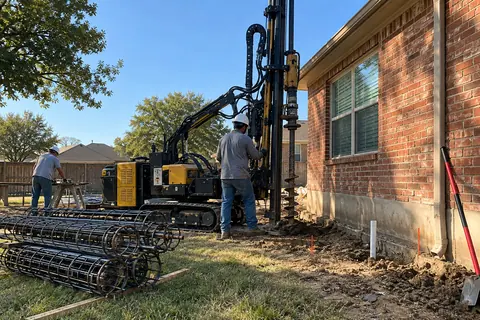
A drilled pier is formed in place. The contractor excavates the shaft, installs the specified reinforcement, and places concrete. A pressed concrete piling uses precast sections installed one after another, commonly using the building as the reaction for the installation force. Both methods aim to transfer building loads into suitable supporting ground, but the way they get there is different.
For a homeowner, that difference affects the questions worth asking. A drilled-pier proposal should address excavation, reinforcement, concrete placement, curing, and support transfer. A pressed-piling proposal should identify the actual product, segment connections, alignment controls, installation criteria, and how the building will be protected while providing resistance.
Pressed systems are not all interchangeable. Concrete segments, steel piles, connected or tensioned designs, and other variations have different details. A claim about an unconnected concrete stack cannot fairly describe every system sold under the word pressed. Ask for the specific method in writing before comparing it with drilled reinforced concrete.
A properly constructed drilled shaft creates a continuous reinforced-concrete member. Its reinforcing steel and concrete work together within one support, without the repeated interfaces of a stack of precast concrete segments. The design can specify that member's construction and its relationship to the existing foundation.
Drilling reaches the planned depth by excavating material. The contractor does not need to use the house's weight to push the shaft itself into the ground. That separates shaft construction from the reaction-force limits that can matter when pressing beneath an existing building.
For a homeowner, the value is a support whose construction, reinforcement, and planned depth can be considered together. Pro-Tech's drilled steel-reinforced concrete approach brings those features into the repair plan. Ask how the proposed locations and support requirements address the condition found at your house.
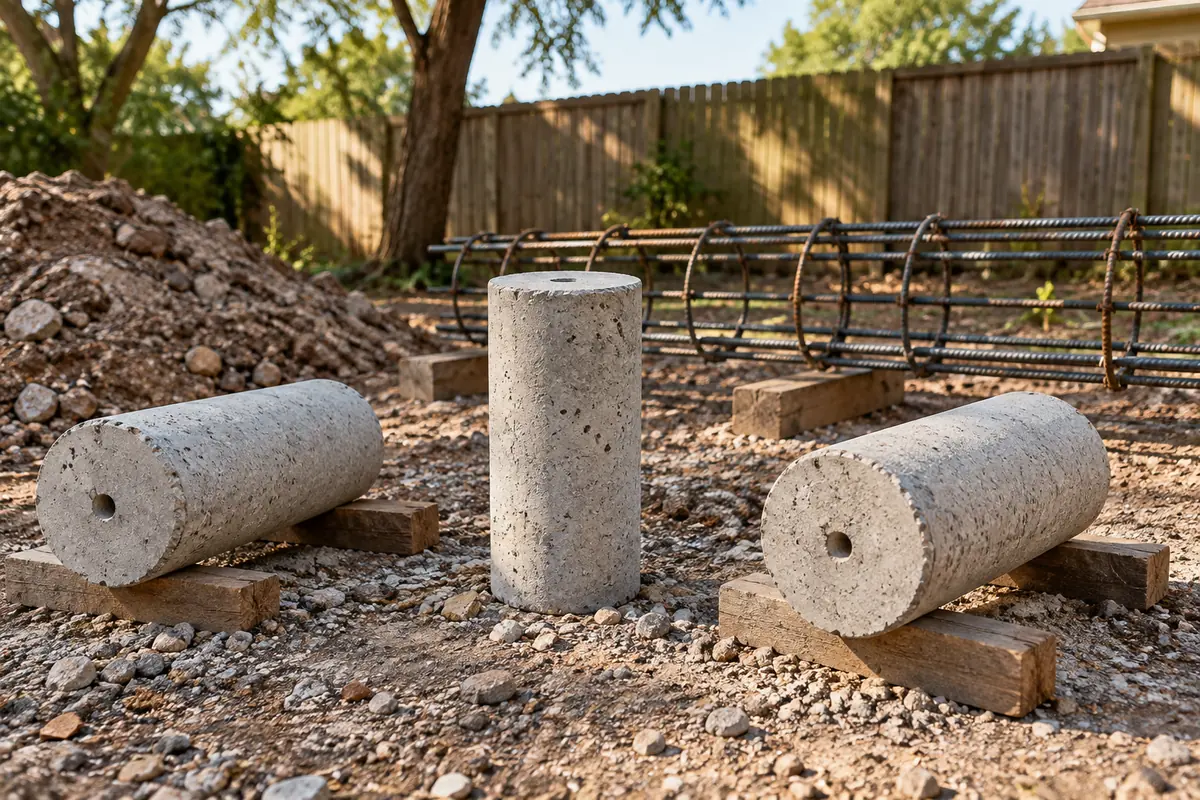
Drilled work requires access for excavation and handling material. Groundwater, unstable excavation walls, obstructions, and limited clearance can complicate construction. Reinforcement and concrete placement need attention before the work is hidden below ground. A continuous shaft is an advantage only when the crew successfully constructs the specified shaft.
Newly placed concrete also needs time to develop the required properties. Pro-Tech allows drilled piers to cure before engineer-guided adjustment. Precast piling sections have already been manufactured and cured, so they do not require that same on-site casting interval for the sections themselves. Neither observation establishes the full duration of a project; access, layout, coordination, and restoration still matter.
A proposal that acknowledges constraints is useful. Ask what happens if excavation conditions differ from expectations or if a pressed support reaches its installation limit earlier than anticipated. The response should describe a decision process and who approves a change, rather than promise the same sequence regardless of what the crew encounters.
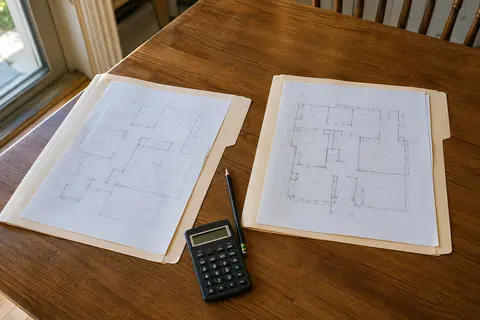
Two estimates can use the same word pier while including different work. Put their support layouts side by side. Identify whether each addresses the same part of the house and includes the same engineering coordination, access, adjustment, and restoration. A lower total may reflect a different scope, but a higher total is not proof of a better design either.
Use these questions to identify which price differences come from support construction, planning, documentation, or restoration:
A method comparison becomes much clearer after an inspection identifies what needs support. Soil behavior, the existing foundation, accessible work locations, and the intended adjustment belong in that discussion. No method name establishes the correct number of supports or guarantees that every future symptom will disappear.
Pro-Tech's slab repair process begins with in-person observations and elevation measurements, followed by an itemized proposal when repair is appropriate. An independent structural engineer provides the repair plans and conducts the final inspection after the repair work. Those stages give the method a defined purpose at the property.
If you are comparing drilled piers with a pressed-piling estimate, request Pro-Tech's no-cost initial in-person foundation inspection and have the other proposal available. Share the full address so the team can confirm North Texas service eligibility and contact you to arrange the visit. Ask us to explain the construction and scope differences that matter for your home.
Straightforward answers
No. Compare the actual system, repair layout, installation requirements, engineering, access, and restoration. A unit price leaves out much of what determines whether the proposed work addresses your house.
No single method is best for every property. Drilled reinforced concrete offers continuity and a construction process independent of pressing the shaft with the house's weight. Suitability still depends on design, ground conditions, access, and execution.
Tell us what you have noticed. We will help you take the next step.
Keep exploring
Relevant services and practical guidance for the questions that come next.
A property-specific approach to slab support, access planning and the questions behind a repair proposal.
Explore this serviceUse five construction questions to evaluate a pressed-concrete piling proposal and compare a drilled-pier alternative.
Read the guideDrilled reinforced concrete pairs a defined support design with distinct construction, curing, and adjustment stages.
Read the guideMake the scope and responsibilities comparable before deciding which estimate fits.
Read the guideLet's take a closer look
Tell us a little about your property. Our team will contact you to arrange your no-cost initial inspection.
(972) 288-3797Monday to Friday, 8:30 AM to 5:30 PM