A closer look beneath raised floors
Pier and Beam Foundation Repair
Evaluate raised-floor concerns with attention to supports, access, moisture and the full repair scope.
Explore this service
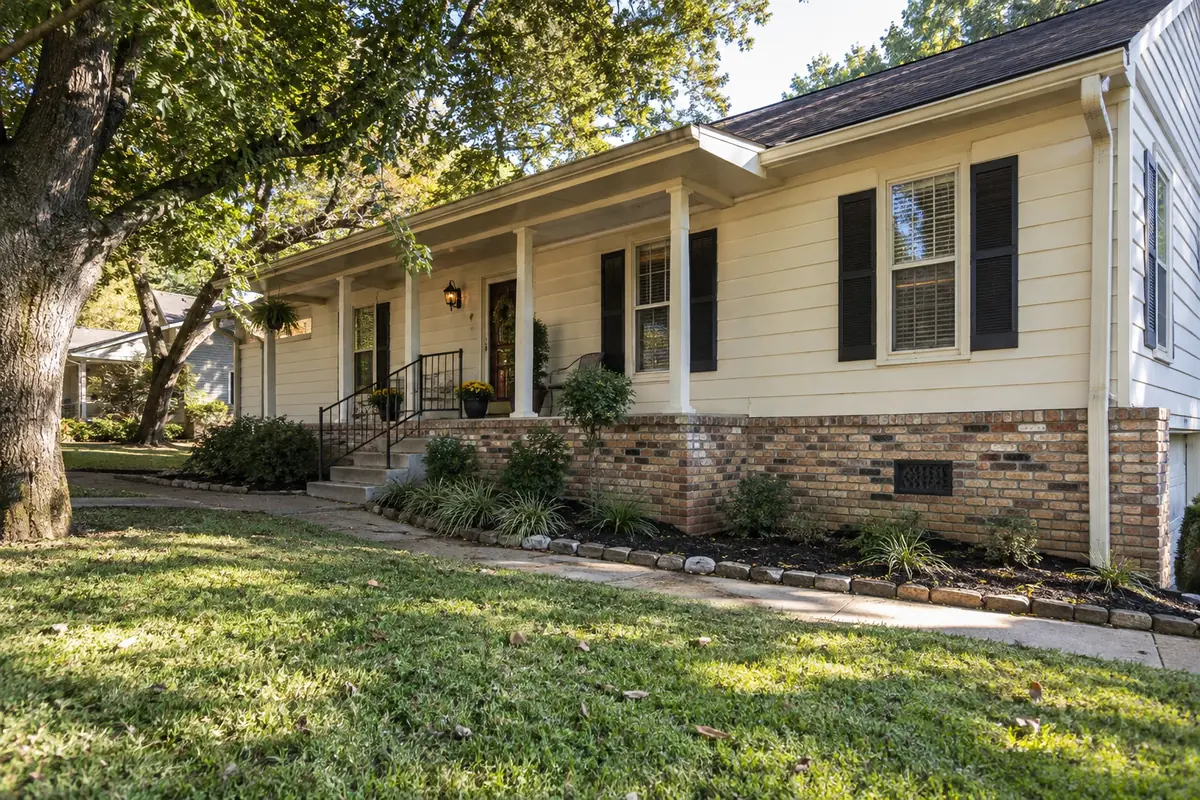
Repairing a raised foundation
You may need pier work, beam work, or a coordinated repair involving both. A low spot in a pier and beam house does not reveal which component needs attention. The floor you walk on rests on a connected support system, and the inspection needs to follow that system from the visible symptom to the accessible structure below. A useful proposal identifies the parts being repaired instead of promising only to level the room.
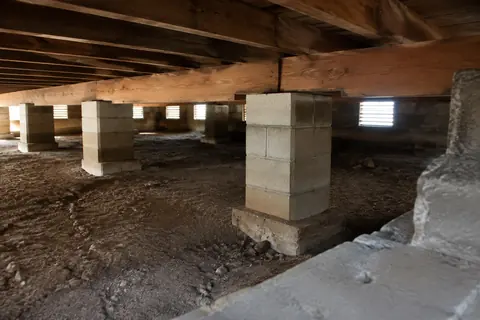
In a typical raised floor, the floor surface and subfloor are carried by framing such as joists. Beams support that framing, and piers support the beams. The arrangement varies by house, especially where additions or earlier repairs have changed the original construction. The inspector should establish what is present before deciding which part needs work.
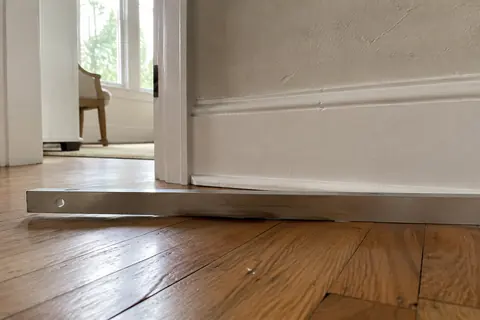
This makes location useful. A depression confined to a small part of one room presents a different question from a slope that continues through several rooms. Neither pattern proves a diagnosis. It tells the team where to compare the floor above with the piers, beams and framing that can be seen below. Photographs tied to room locations help make that explanation clear.
Pier work concerns the supports beneath the beams and their ability to carry the intended load. The assessment may identify an existing support that needs attention or a location where additional support is required. Ask the contractor to show you the affected locations and explain how the proposed work relates to the floor conditions you reported.
New piers are not a substitute for checking the beam they will carry. A sound new support under a compromised beam would leave an important question unresolved. Likewise, a beam adjustment does not explain whether the support beneath it is suitable. When piers are proposed, the written scope should identify what is happening to the adjoining components as well.
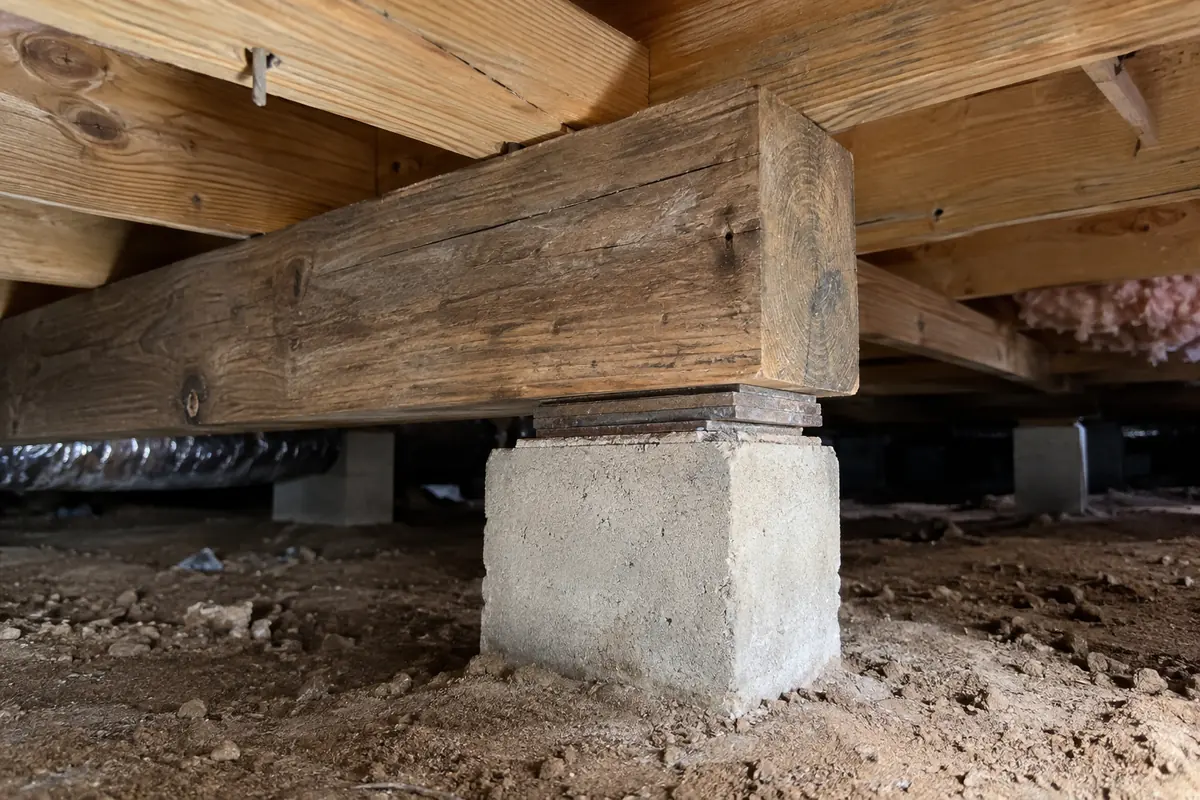
Wood components need to be evaluated for their condition and how they are supported. Persistent moisture and decay can affect wood's strength, so lifting a damaged member is not the same as restoring its ability to carry loads. If the inspector identifies damaged framing, ask what evidence supports that finding and which professional will determine the appropriate repair.
The word beam can also get used loosely in conversation. Request specific identification of any beam, joist or subfloor work in the proposal. Pro-Tech's pier and beam service addresses piers and beams; establish who will handle any additional framing or finish work the project requires. That distinction prevents a structural concern from disappearing between two contractors' estimates.
Consider a hypothetical room with a low floor and an accessible beam that needs work at a support location. The project might need both a suitable support beneath the beam and attention to the beam itself. Treating only the visible floor height could miss the reason the load is not being carried as intended. The inspection determines whether that example resembles your house.
Ask how the component work and any adjustment will be sequenced. Who establishes the adjustment goal? What conditions must be addressed before it begins? What will be checked afterward? You do not need a construction recipe; you need a coherent explanation of how the pieces of the scope fit together and which findings could change the work.
Water beneath a raised floor needs its own explanation. Tell the team about known plumbing leaks, rainwater near the access opening or damp conditions you have previously observed. A support repair and a water-management plan answer different questions. If both are needed, clarify how the work will be coordinated and who is responsible for each part.
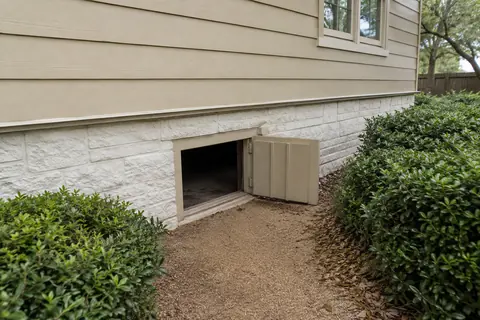
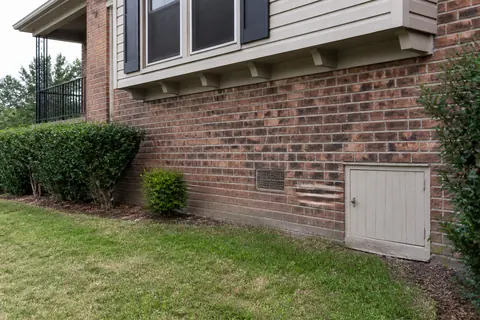
Access also limits what can be confirmed during a first visit. Let the team know where the crawlspace opening is and whether stored items or a later addition obstruct it. Leave entry to the inspection team. If an area cannot be examined, ask that the limitation be identified and that the proposal explain how concealed conditions will be handled before additional work is authorized.
An itemized proposal should let you point to a room, identify the work below it and understand what the repair is meant to accomplish. It should also identify finish repairs and other trade work that are included or excluded. That level of detail makes two estimates easier to compare than a single line reading house leveling.
Request Pro-Tech's no-cost initial in-person foundation inspection if your raised floor has developed a slope, dip or related concern. Share the full address, the affected rooms and any previous foundation records. Our staff will confirm the property is within the service area and arrange a visit to discuss what can be observed and what comes next.
Straightforward answers
A new pier provides support; it does not restore deteriorated wood. If a beam is damaged, its condition needs to be addressed in the repair plan along with the supports and the source of any persistent moisture.
No. The concern may involve existing supports, beams, other framing or the floor assembly. Inspection of accessible components and comparison with the symptoms above should come before selecting the repair.
Tell us what you have noticed. We will help you take the next step.
Keep exploring
Relevant services and practical guidance for the questions that come next.
Evaluate raised-floor concerns with attention to supports, access, moisture and the full repair scope.
Explore this serviceFind the moisture source and assess the affected materials before choosing a repair.
Read the guideDifferent floor shapes suggest different inspection questions, not an automatic repair method.
Read the guideProvide access information without entering or opening unsafe areas yourself.
Read the guideLet's take a closer look
Tell us a little about your property. Our team will contact you to arrange your no-cost initial inspection.
(972) 288-3797Monday to Friday, 8:30 AM to 5:30 PM