A closer look beneath raised floors
Pier and Beam Foundation Repair
Evaluate raised-floor concerns with attention to supports, access, moisture and the full repair scope.
Explore this service
Describe the floor clearly
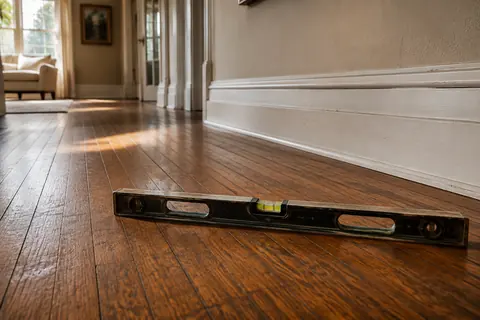
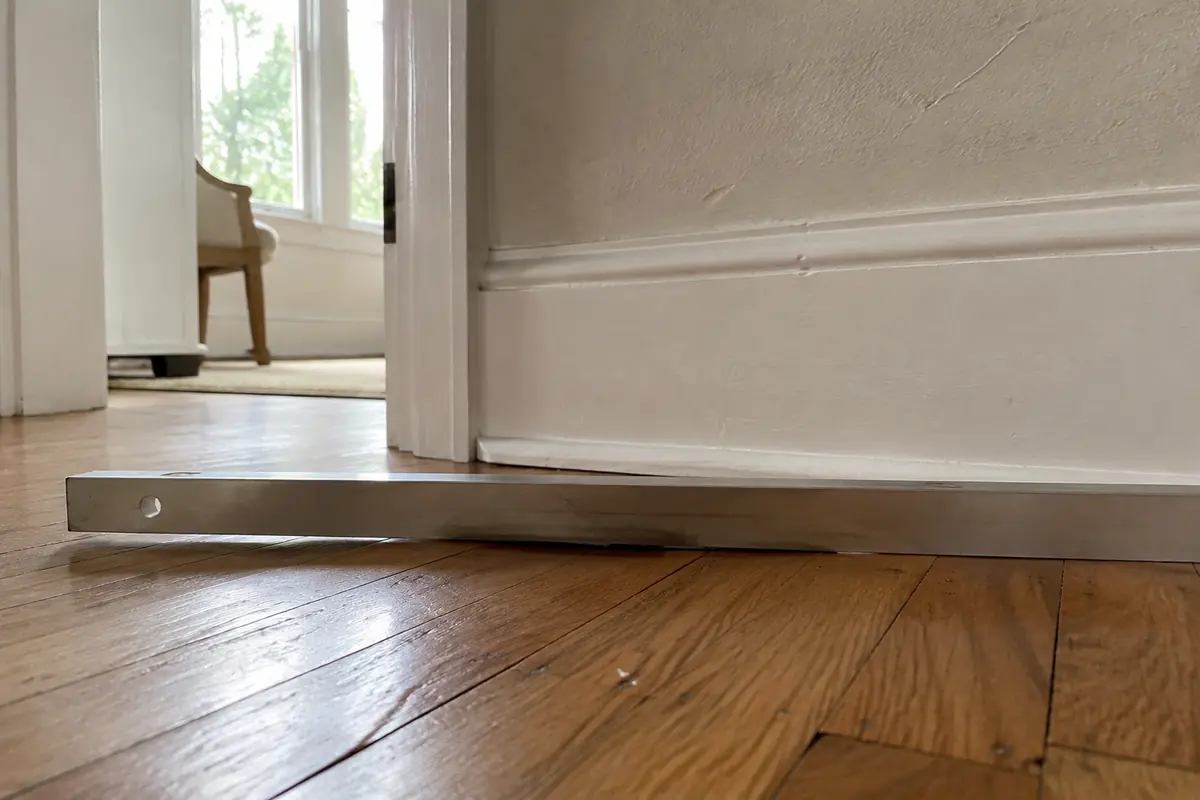
A slope describes a change in elevation along the floor; a sag describes a dip relative to the surrounding profile. A floor can have either or both. Those shapes matter because a broad tilt and a localized depression lead the professional to compare different locations and, in a framed floor, different supporting components.
Imagine a room where the floor feels progressively lower from the front wall to the rear wall without an obvious dip in the middle. That is a broad sloping profile. The useful description identifies the direction and how far the pattern extends: only this room, through a doorway, or into the next room. It does not establish when the profile formed.
The professional's review can compare the profile across that area with measurements, visible symptoms, construction, and older records. A floor that differs from level at one visit is not automatically a record of recent movement. The key question is how the whole profile fits the building and its history, rather than which single point has the largest reading.
Now imagine a hallway that feels reasonably even near each end but dips in the middle. That is a localized depression relative to its surroundings. In a pier and beam home, the inspection focus includes the accessible framing and supports corresponding to that location. A dip can prompt a closer component review, but its shape alone does not identify the damaged part or authorize an adjustment.
The comparison is different from the broad-slope example. Instead of only tracking the direction across several rooms, the professional needs to understand where the dip begins and ends and how the supporting arrangement changes beneath it. If the area is above a remodeled bathroom or near a prior repair, those details become relevant to that focused review.
A floor can also slope overall and contain a local dip within that slope. Describe both rather than choosing one label. A simple sketch with an arrow for the broad direction and a circle around the localized area communicates the distinction without pretending to supply an engineering analysis.
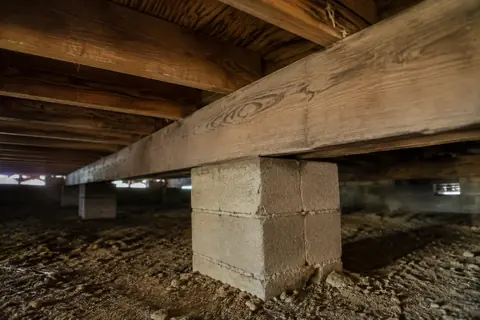
In a pier and beam home, ask whether the area below the floor concern is safely accessible and which framing or support components can be observed. A broad floor profile and a localized component concern may require different explanations. Ask the inspector to show how the visible findings relate to the location you marked upstairs.
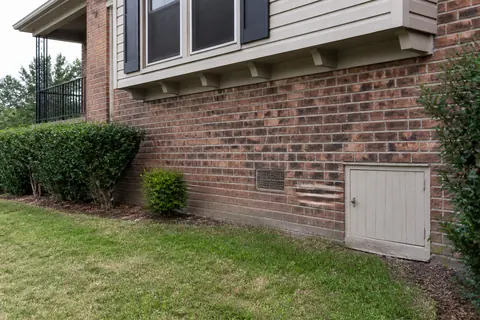
If access is blocked or the relevant component is concealed, request a clear statement of the limitation. Discuss what further access or professional evaluation would answer the question before choosing a repair. Do not crawl beneath a suspect area or attempt to adjust supports yourself to see whether the floor changes.
A useful proposal explains the component or area being addressed, the intended result, and the work outside the scope. Ask how the recommendation accounts for moisture, plumbing, or material concerns if they were observed. A promise to make everything perfectly level may leave the important questions about the building unanswered.
Pro-Tech evaluates pier and beam foundation concerns and offers no-cost initial in-person foundation measurements. Call 972-288-3797 or submit the property details for a scheduling call. Describe the floor shape and any access restrictions at the outset. If an area is newly soft, unstable, or unsafe to use, keep it clear and arrange prompt qualified evaluation rather than treating it as a routine measurement question.
Straightforward answers
It can draw attention to a slope but cannot explain the supporting structure or the cause. Use a room description and professional evaluation to decide what work is appropriate.
Do not use improvised structural adjustments as a diagnostic test. The supporting arrangement, materials, and intended repair should be assessed and defined by qualified professionals.
Tell us what you have noticed. We will help you take the next step.
Keep exploring
Relevant services and practical guidance for the questions that come next.
Evaluate raised-floor concerns with attention to supports, access, moisture and the full repair scope.
Explore this serviceA broad slope, local dip, and soft area are different observations that deserve clear descriptions.
Read the guideThe room above and the accessible components below need to be considered together.
Read the guideLet's take a closer look
Tell us a little about your property. Our team will contact you to arrange your no-cost initial inspection.
(972) 288-3797Monday to Friday, 8:30 AM to 5:30 PM