A closer look beneath raised floors
Pier and Beam Foundation Repair
Evaluate raised-floor concerns with attention to supports, access, moisture and the full repair scope.
Explore this service
Before a crawlspace review
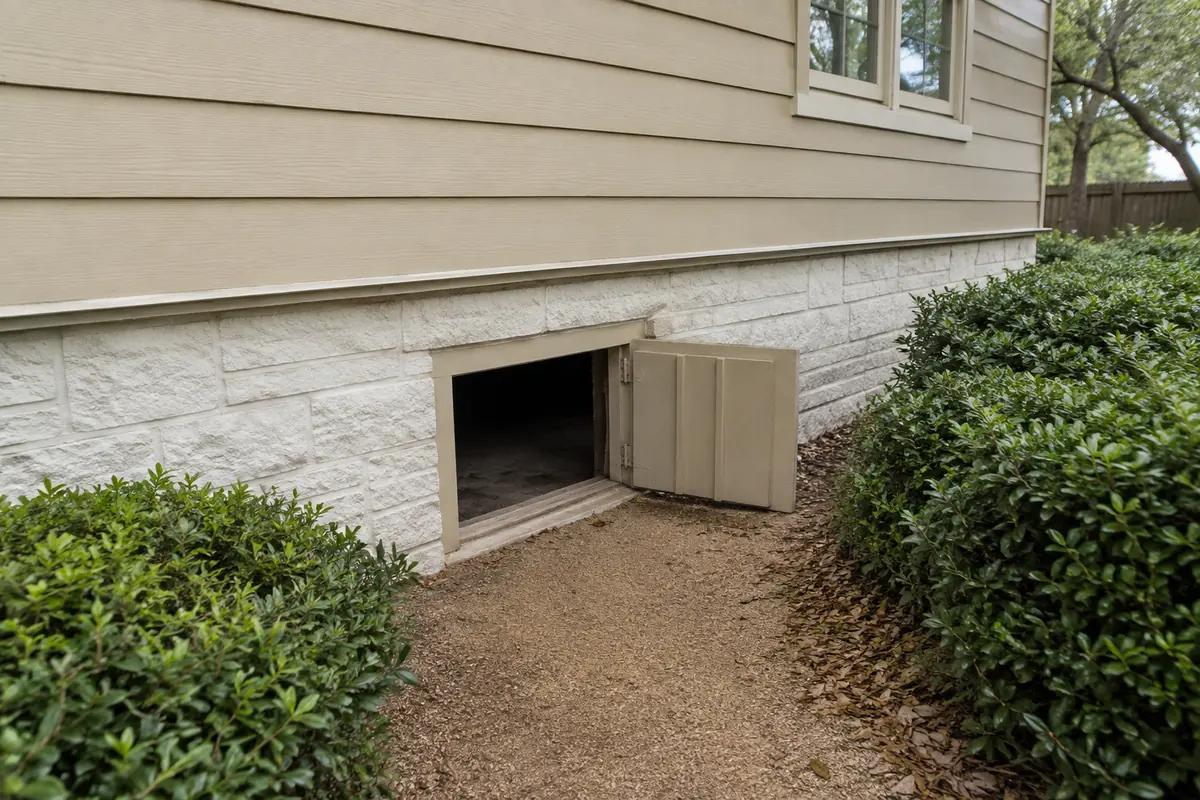
For a pier and beam inspection, access can determine which areas below the home can be assessed. The best preparation is to identify the known entrance, explain restrictions, and tell the team about conditions you already know. You do not need to crawl under the house, remove framing, or create an opening before discussing the visit.
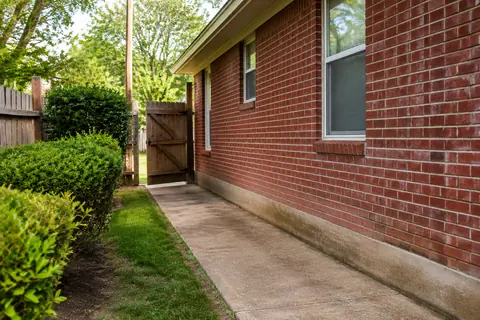
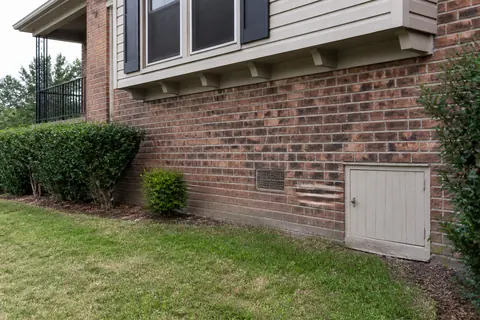
Tell the scheduling team where the crawlspace access is located and how it is reached. Mention a locked gate, interior closet hatch, narrow side yard, or landscaping that affects the route. A photograph from an ordinary standing position can help explain the arrangement without requiring you to enter the space.
If you do not know where the entrance is, say so. Existing plans or earlier inspection reports may help identify it. Do not remove siding, cut flooring, or dismantle a panel that may be part of the building without an agreed plan. The team can explain what access information is needed before the appointment.
Prepare a simple room sketch marking the floor dip, changing doorway, or other concern. Note additions and known previous repairs. The inspector can use those locations to explain whether the relevant area below was accessible and which components were observed. This is more useful than asking for a general look under the house without a stated purpose.
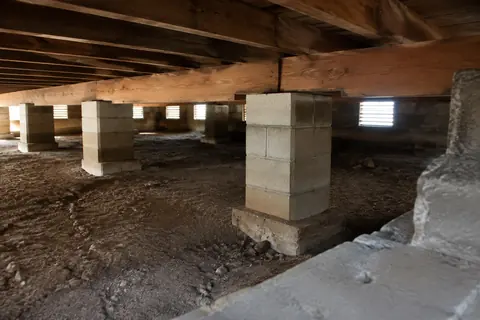
Ask how photographs or findings from below will be labeled. A close image of a support is difficult for a homeowner to use unless its location and relevance are explained. Keep the room sketch with the inspection record so a later contractor or engineer can understand the relationship.
Access to the entrance is only the first part of access below the home. A professional may be able to enter and observe one area while a low section, obstruction, or unsafe condition prevents reaching another. The report should therefore identify the areas reviewed rather than simply marking the entire crawlspace accessible. For a concern under a rear room, confirm whether that location was reached. If it was not, the next step should explain how that specific information gap will be addressed.
If the inspector cannot safely reach an area, ask whether that limitation affects the conclusion. The next step might involve another professional, a planned access opening, or a return visit under different conditions. Ask what work is proposed, who should perform it, and what permission and cost arrangements are needed before it begins.
Pro-Tech provides pier and beam foundation repair services and no-cost initial in-person foundation measurements. Call 972-288-3797 or submit the property information for a scheduling call, and explain crawlspace access at that time. An initial appointment does not automatically include creating new access or every separate investigation, so confirm any additional service before authorizing it.
Straightforward answers
No. Share accessible photographs and existing records without entering a difficult or potentially unsafe space. The inspection team should evaluate whether entry is appropriate.
Tell the team before the visit. Ask what can be assessed and whether a separate access plan is needed. Do not enlarge an opening without understanding the building and the agreed work.
Tell us what you have noticed. We will help you take the next step.
Keep exploring
Relevant services and practical guidance for the questions that come next.
Evaluate raised-floor concerns with attention to supports, access, moisture and the full repair scope.
Explore this serviceGood access and a short property history help the appointment focus on your actual concern.
Read the guideFind the moisture source and assess the affected materials before choosing a repair.
Read the guideLet's take a closer look
Tell us a little about your property. Our team will contact you to arrange your no-cost initial inspection.
(972) 288-3797Monday to Friday, 8:30 AM to 5:30 PM