A practical plan for your home
Residential Foundation Repair
Understand the repair recommendation and plan around rooms, occupants, prior work and restoration.
Explore this service
When the house changed over time
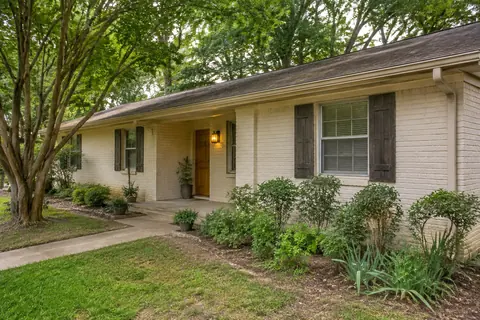
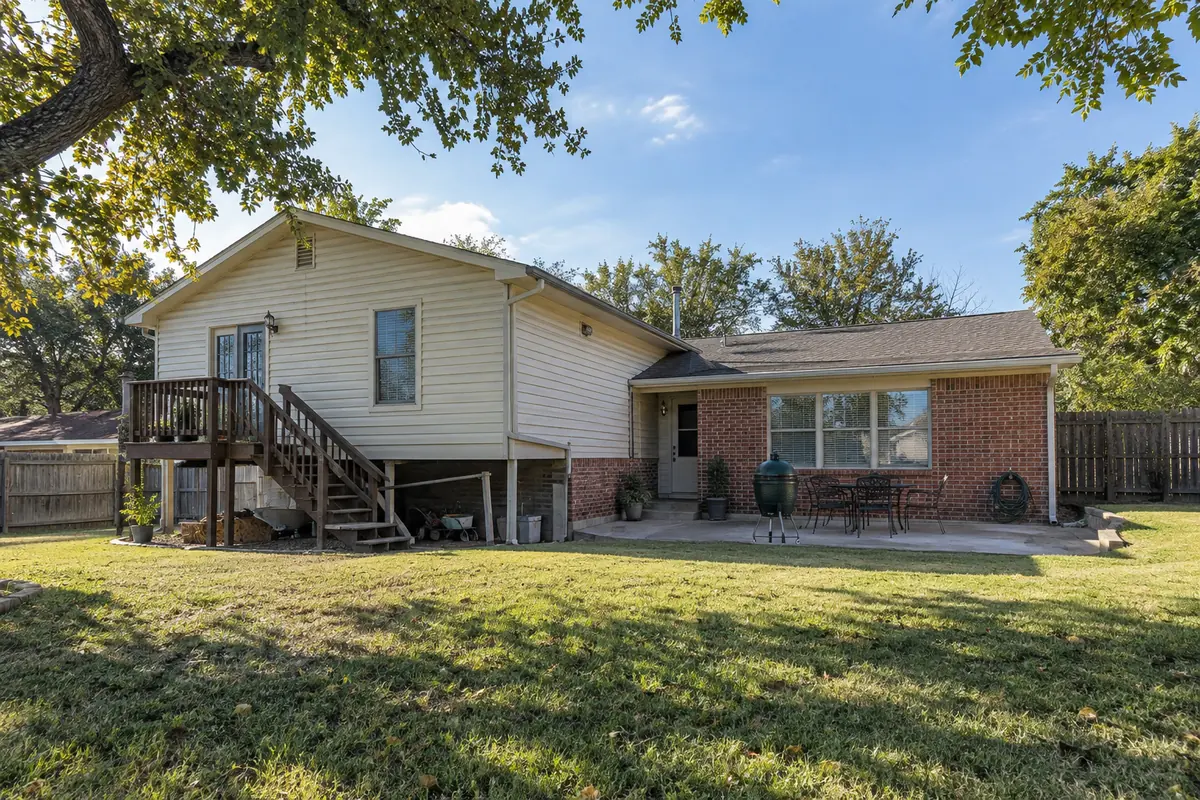
A house can have more than one foundation type, particularly when rooms were added after the original construction. An older raised-floor home might have a later slab addition, for example. Repair is still possible, but the assessment needs to establish what supports each area and how the areas connect. A crack near the transition does not, by itself, tell you which side moved or which foundation needs work.
Walk through the house and identify what you know about additions, enclosed porches, converted garages and earlier remodeling. Old plans, permit records and photographs may help establish when a space was built and what was changed. Label uncertain information as uncertain. A room's current floor covering or ceiling style is not enough to identify the foundation beneath it.
Give the inspector a simple room sketch that distinguishes the original house from the later spaces as you understand them. Note crawlspace entrances, steps between rooms and any documented prior repairs. If the records are incomplete, that is useful to know too. The inspection can then focus on verifying construction instead of building the repair recommendation on an assumption.
A change in floor height, a recurring drywall crack or a gap where the addition meets the original home is worth documenting. The location may help focus the investigation on the connection and the structures on either side. It does not prove that the newer work is defective or that the older foundation is settling. Different explanations need to remain open until the construction and conditions are understood.
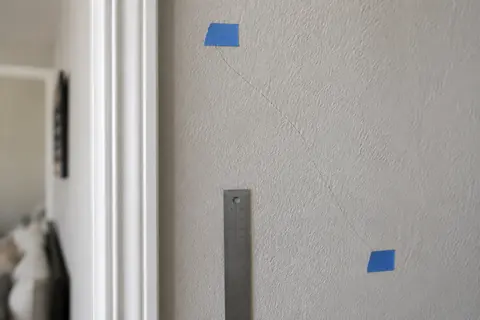
Take one photograph showing the full doorway or wall and another showing the detail. Record whether the condition has changed and whether nearby doors or finishes have changed with it. If there has always been a step between rooms, say so. A longstanding transition should not accidentally be presented as a new movement simply because it was noticed during a renovation.
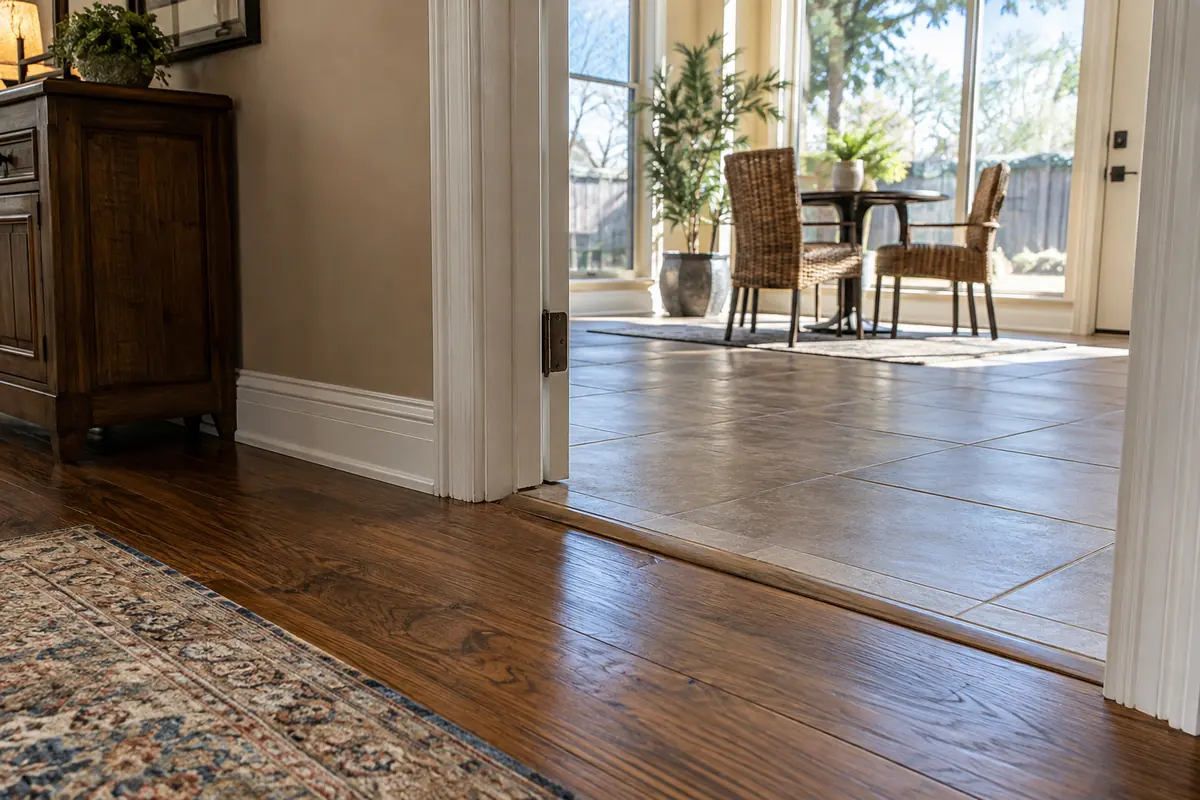
The visible concern may be in one room, but the repair discussion should account for the adjoining construction. Ask the inspector which areas can be assessed, where measurements will be taken and whether access limitations leave questions unanswered. In a raised section, accessible supports and beams matter; in a slab section, the foundation profile and visible conditions help guide the evaluation.
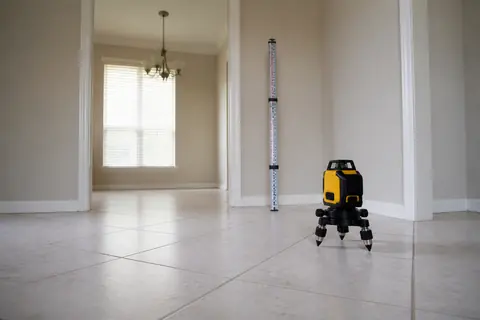
Elevation readings need context when floor coverings and construction differ. A tile floor in the addition and wood flooring in the original house do not automatically provide comparable finished-surface readings without interpretation. Ask how the professional has accounted for those differences. The objective is to understand the structures, not to treat every measured step as recent settlement.
A slab support repair and a pier and beam repair address different construction. Pro-Tech uses drilled, steel-reinforced concrete piers for appropriate slab repairs, with curing before engineer-guided adjustment. In a raised foundation, the work focuses on the identified piers and beams. The plan should explain why each method fits the portion of the house being repaired.
That does not mean both portions automatically need repair. Ask why work is recommended in one area, both areas or at the connection. If an adjustment is proposed, clarify how the relationship between the structures will be considered. Connected walls, roof framing, utilities and finishes can create coordination questions even when the foundations beneath them are different.
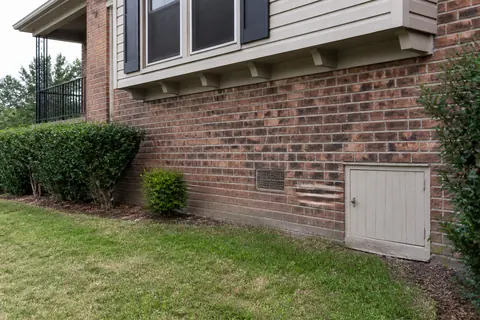
A later room can change how a repair crew reaches the original foundation. An exterior wall may now be inside the house, or an old crawlspace opening may have become difficult to reach. Tell the team about these changes before scheduling work. The access plan should identify any interior disturbance and the responsibility for putting finishes back afterward.
Also describe how roof runoff and yard drainage behave around the addition. New roof areas, paving or landscaping can change where water travels. Those observations do not establish the cause of movement, but they belong in the property review. If drainage work is recommended, ask how it relates to the foundation work and whether both scopes are included in the same proposal.
When comparing proposals, check that each contractor is discussing the same parts of the property. An estimate for the original house cannot be compared directly with one that includes an addition, access work and finish restoration. Have each scope identify its boundaries, its engineering requirements and the unresolved conditions that could lead to a change.
Request Pro-Tech's no-cost initial in-person foundation inspection and mention the addition when you contact us. Provide the full address, the rooms with visible changes and any construction or repair records you have. Our staff will arrange the appointment after confirming service availability, so the visit can address the original home and the later work together.
Straightforward answers
No. The location is useful evidence, but the construction, connection and conditions on both sides need to be assessed before deciding where work belongs.
Leave it in place unless the evaluating professional has agreed on a specific investigation. Start with records, accessible observations and measurements; any necessary opening should have a defined purpose and restoration plan.
Tell us what you have noticed. We will help you take the next step.
Keep exploring
Relevant services and practical guidance for the questions that come next.
Understand the repair recommendation and plan around rooms, occupants, prior work and restoration.
Explore this serviceFoundation type changes what can be seen and how a repair scope is developed.
Read the guideConsistent locations and dated observations make a simple maintenance record useful.
Read the guideA measurement plan describes a condition at a moment in time and needs the building's context.
Read the guideLet's take a closer look
Tell us a little about your property. Our team will contact you to arrange your no-cost initial inspection.
(972) 288-3797Monday to Friday, 8:30 AM to 5:30 PM