A practical plan for your home
Residential Foundation Repair
Understand the repair recommendation and plan around rooms, occupants, prior work and restoration.
Explore this service
Know your property
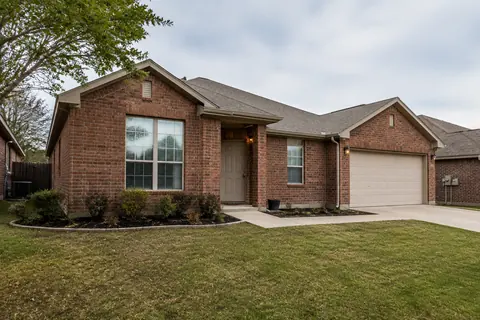
A slab foundation and a pier and beam foundation support a home through different arrangements, so inspection access and repair planning differ too. Knowing which system you have helps you ask useful questions. If the house includes an addition or converted space, more than one foundation type may be part of the property.
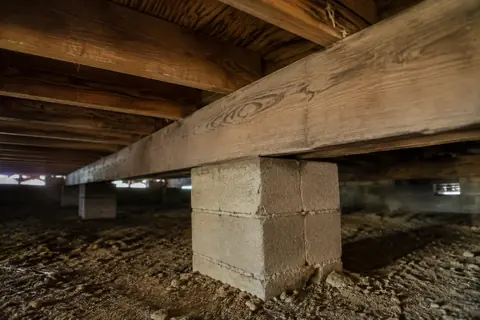
In a slab home, the living floor is generally associated with a concrete foundation close to the ground. In a pier and beam home, a framed floor is raised above a crawlspace and supported by an arrangement of beams and supports. These broad descriptions do not identify the exact design, condition, or repair method for a particular house.
The important homeowner distinction is access. A slab's supporting conditions are largely concealed, while a raised floor may provide some access beneath the home. That access is not guaranteed to be safe or complete. Height, water, debris, utilities, and later alterations can limit what a professional can inspect.
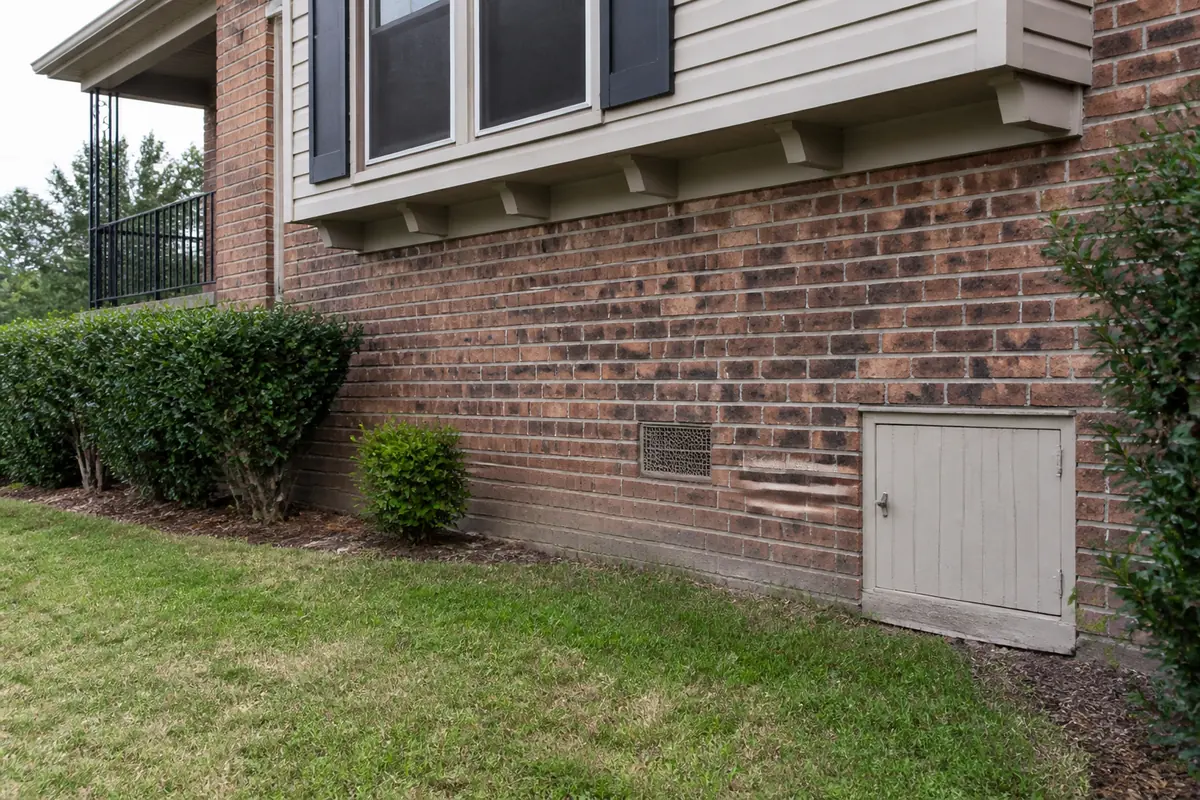
Look for original plans, an earlier inspection report, or a repair drawing that identifies the foundation. An exterior access opening may suggest a crawlspace, but the home's age, neighborhood, or appearance should not be your only evidence. If you do not know the foundation type, tell the scheduling team and describe the information you do have.
Mention additions, enclosed porches, garage conversions, or areas with a distinct floor transition. A concern at the connection between two parts of the home may require more context than a single label such as 'slab house.' The inspection should account for the actual building arrangement and the areas that can be assessed.
If you are reviewing a property with mixed construction, ask the professional to mark the transition on the records. For example, an enclosed porch may not share the same floor assembly as the original living room. The visible floor covering can make those areas look continuous even when the construction differs. A marked plan helps explain why access, measurements, or repair recommendations vary by location. It also prevents a later contractor from applying a recommendation for one area automatically to another part of the home.
For a slab review, ask how visible symptoms and measurements relate to the proposed concern, which conditions remain concealed, and whether plumbing or engineering evaluation is needed. For pier and beam work, also ask which framing and support areas were visible below the affected rooms. Request an explanation of any area that could not be reached.
Avoid choosing a repair method simply because a neighbor with the same foundation type used it. Similar houses can have different access, repairs, moisture history, and component conditions. The useful comparison is between written scopes developed for your home, with their assumptions and exclusions clearly identified.
Both foundation types deserve attention to water around the building. EPA guidance treats site drainage and foundation moisture as related building maintenance issues. A crawlspace concern may also require discussion of moisture below the floor. Describe where water collects and when it appears, without assuming that a drainage change alone will resolve a structural concern.
Pro-Tech provides residential foundation repair services for slab and pier and beam properties. Begin with no-cost initial in-person foundation measurements and a conversation about the areas you have noticed. Call 972-288-3797 or send the property details for a scheduling call. Bring existing plans so the team can connect the foundation type with the actual repair history.
Straightforward answers
A useful evaluation considers the design, site, maintenance, and current condition of the particular property. A general preference does not determine whether your home needs work.
Yes, different portions may have different systems. Tell the inspector about additions and changes in floor construction, and provide any available plans.
Tell us what you have noticed. We will help you take the next step.
Keep exploring
Relevant services and practical guidance for the questions that come next.
Understand the repair recommendation and plan around rooms, occupants, prior work and restoration.
Explore this serviceA sound repair discussion begins with the problem and ends with a clear written scope.
Read the guideThe room above and the accessible components below need to be considered together.
Read the guideLet's take a closer look
Tell us a little about your property. Our team will contact you to arrange your no-cost initial inspection.
(972) 288-3797Monday to Friday, 8:30 AM to 5:30 PM