Start with the property
Foundation Inspections in North Texas
Understand visible changes, gather useful measurements and discuss the next step for your property.
Explore this service
Understanding your repair proposal
Your foundation needs the supports required by an appropriate repair plan, which may be fewer or more than a neighboring house needed. There is no reliable online count based only on square footage, the number of cracks, or the length of one wall. To evaluate an estimate, ask what each proposed support is intended to do and how the locations work together.
A pier count should be the result of a repair recommendation. Before discussing whether a proposal needs another support, establish which part of the foundation needs attention, what evidence supports the recommendation, and what result the work is intended to achieve.
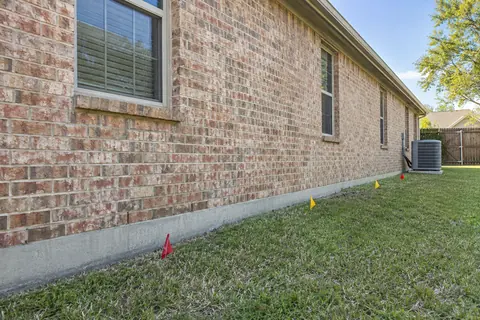
The building's configuration, foundation construction, existing supports, and site conditions belong in that assessment. Two homes with similar floor areas can present quite different repair questions. One might have a local perimeter concern; another might have symptoms and measurements that call for evaluating interior areas as well.
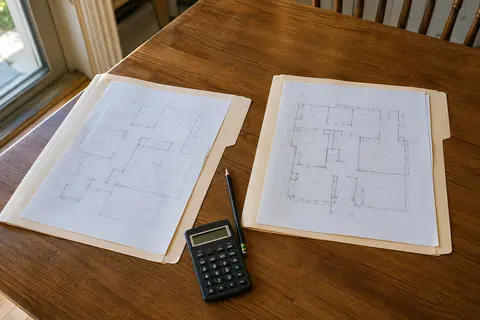
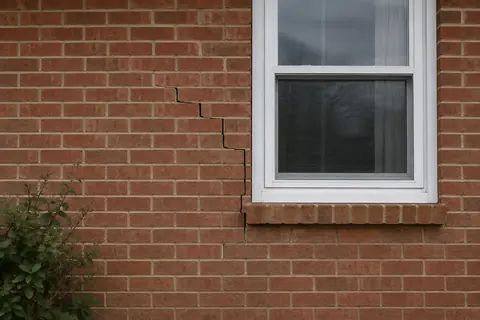
Describe what you have noticed without trying to calculate the solution. A diagram marking the troublesome door, floor change, and exterior crack is more useful preparation than an estimate of how many piers fit along the wall.
Counting dots on a drawing tells you how many locations are proposed. It does not tell you what the supports are designed to carry or how they connect the repair to the existing foundation. The engineering plan needs to establish those relationships.
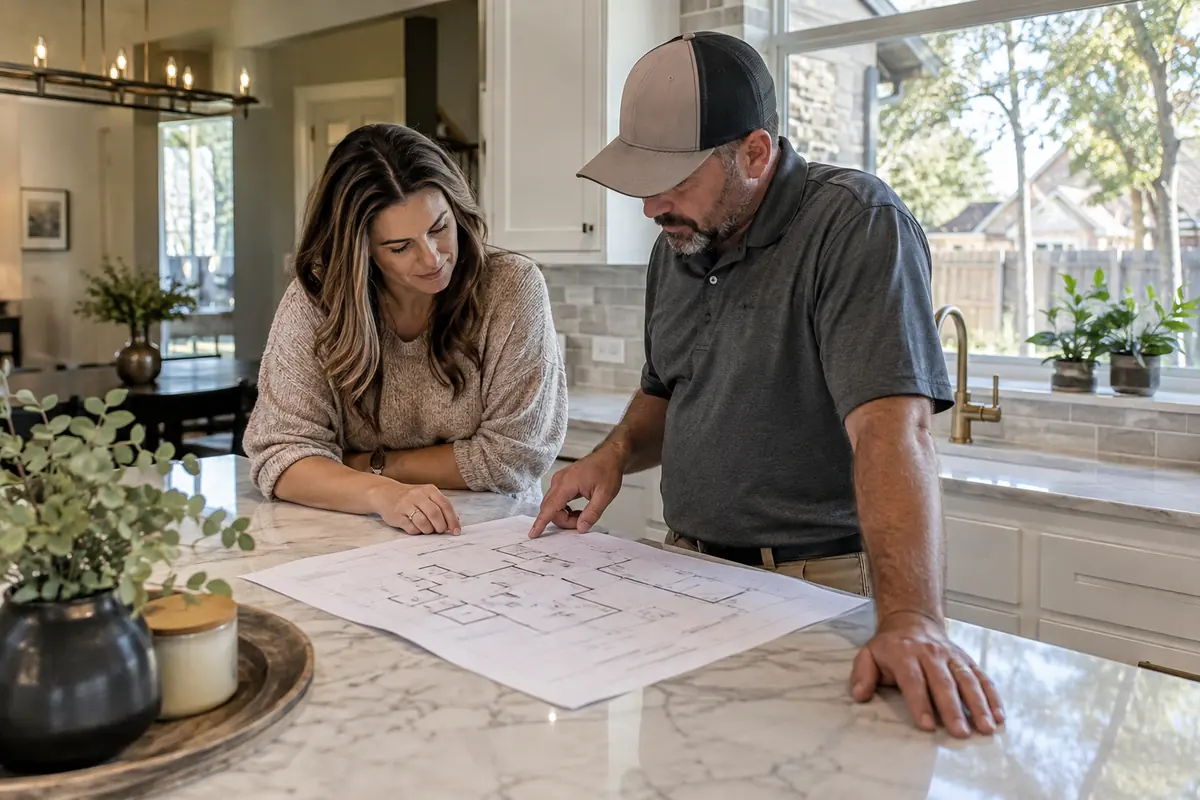
Ask the contractor to walk around the drawing with you. Point out corners, changes in the building's shape, and places where the proposed supports stop. Have any interior locations identified by room. You are asking for an understandable explanation of the scope, not trying to redesign the foundation yourself.
Pro-Tech's slab repairs use drilled steel-reinforced concrete piers where appropriate. The project plan establishes the support arrangement, and the concrete cures before engineer-guided adjustment. That process is a stronger basis for a decision than treating all objects called piers as interchangeable units. Different repair systems and layouts can require different explanations.

The first question is whether both contractors are proposing the same repair extent. One might address a side wall while another includes the rear wall or interior. Another difference could involve whether existing supports are included in the proposed arrangement. Until those assumptions are clear, the counts are not describing the same job.
Ask each contractor to explain what is included and what remains outside the recommendation. If the drawings cover similar areas but still differ, ask how the proposed support design and engineering process account for that difference. A higher count is not automatically thoroughness, and a lower count is not automatically efficiency.
When a substantial disagreement remains unexplained, further independent engineering evaluation may help clarify the scope. That can be more useful than collecting another total from someone who has not explained the earlier differences.
You do not need engineering training to notice an unexplained gap in a proposal. Put the drawing beside the written scope and ask for answers that refer to actual locations. If a term is unfamiliar, have it explained before approving the work.
If the recommended work exceeds your budget, explain that directly. Ask whether an acceptable smaller scope or staged sequence exists and how it would be reviewed. Removing a few supports from a drawing without reviewing the arrangement is not the same as designing a smaller repair.
Also clarify the change process before work starts. Ask how an unforeseen condition would be explained, documented, priced, and incorporated into the engineering requirements. You should understand the reason for a change rather than hearing only that more piers are needed.
The same discipline applies if a proposed location is difficult to reach. Access affects cost and planning, but it should not quietly dictate an unsupported change to the repair objective. Resolve the access question with the contractor and the project requirements together.
Keep the final repair drawing, completion documents, and any approved changes with your property records. A future question is much easier to evaluate when those records show what was installed and where, rather than just the number on an invoice.
Pro-Tech offers no-cost initial in-person foundation inspections and measurements in its North Texas service area. Send the full property address, describe the concern, and mention any previous repair plans or competing proposals. Staff will confirm eligibility and arrange the visit so the discussion starts with your foundation instead of a generic pier count.
Straightforward answers
Square footage alone does not describe the repair area, support arrangement, or conditions. A count should come from the property assessment and an appropriate repair plan.
Ask whether the proposed arrangement adequately addresses the findings. Additional supports should have a defined purpose within the plan, rather than being added simply to make the number larger.
Tell us what you have noticed. We will help you take the next step.
Keep exploring
Relevant services and practical guidance for the questions that come next.
Understand visible changes, gather useful measurements and discuss the next step for your property.
Explore this serviceMake the scope and responsibilities comparable before deciding which estimate fits.
Read the guideA focused repair can make sense, but its boundary needs to come from the foundation assessment.
Read the guideLet's take a closer look
Tell us a little about your property. Our team will contact you to arrange your no-cost initial inspection.
(972) 288-3797Monday to Friday, 8:30 AM to 5:30 PM