Start with the property
Foundation Inspections in North Texas
Understand visible changes, gather useful measurements and discuss the next step for your property.
Explore this service

Understanding foundation movement
When a floor becomes uneven, it is easy to picture one side of the house sinking. Another possibility is that part of the ground has expanded and pushed upward. That movement is called heave. Understanding which areas changed, and in which direction, helps an inspection address the right problem.
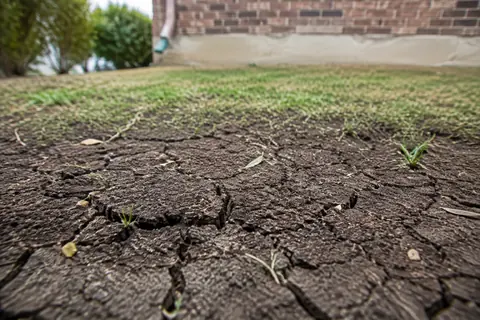
Some clay minerals expand as they take up water and shrink as they lose it. The amount depends on the material and its conditions. When expansive soil beneath a foundation gains moisture, it can exert upward pressure. The USGS describes this reversible swelling behavior, while Foundation Performance Association guidance explains its role in foundation heave.
Moisture does not necessarily change evenly beneath a building. A concentrated water source may affect one area differently from another. Plumbing leaks and drainage changes belong in the investigation, but a wet spot outside is not enough to establish what is happening beneath the slab. Nor does a regional clay-soil description establish the characteristics of a particular lot.
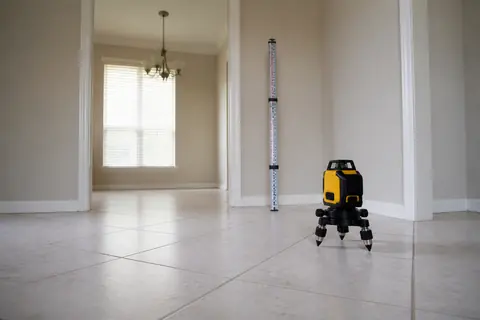
Imagine a hallway measuring higher than two adjoining rooms. The hallway could have risen, the rooms could have moved downward, or the difference could include original construction and floor-covering variations. One set of relative elevation readings describes the current shape; it does not automatically reveal the sequence that produced it.
Earlier measurements can help when a qualified professional determines that the records are comparable. The reference point, measured locations, and floor surfaces matter. Bring complete plans rather than a few copied numbers, along with dates for plumbing work, renovations, and the first visible changes.
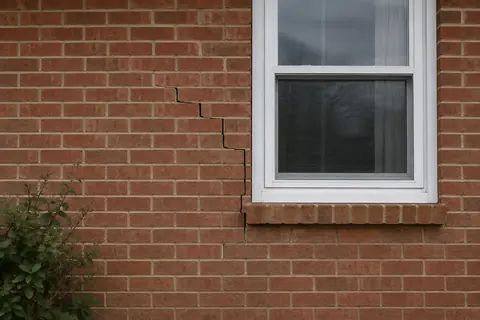
You do not need to identify heave before booking an inspection. Describe the ridge you feel underfoot, the doorway that has changed, or the new gap you can see. Mention whether several concerns appeared together. Photographs that show the room as well as the detail make those observations easier to locate.
Avoid labeling every raised surface as a foundation problem. A flooring layer can have its own moisture or installation issue. The inspection should distinguish the visible finish from the structure below and identify whether another trade or an independent engineer needs to examine an unresolved question.
Ask the evaluating professional to explain which evidence supports upward movement, downward movement, or a combination. A proposal should connect the recommended work with that explanation. Do not assume that adding support beneath a low area will also address every possible source of upward pressure elsewhere.
If moisture is suspected, clarify how its source will be investigated and how that work relates to the foundation recommendation. Avoid experimenting with heavy watering or deliberate drying to try to reverse a suspected heave condition. A property-specific plan should guide any changes. Pro-Tech offers no-cost initial in-person foundation measurements to help start that discussion.
Straightforward answers
No. A photograph records a visible condition. Interpreting the direction and cause of movement requires the building's history, on-site observations, and appropriate measurements or further evaluation.
Tell us what you have noticed. We will help you take the next step.
Keep exploring
Relevant services and practical guidance for the questions that come next.
Understand visible changes, gather useful measurements and discuss the next step for your property.
Explore this serviceA measurement plan describes a condition at a moment in time and needs the building's context.
Read the guideClay behavior provides context, but a neighborhood soil label does not diagnose a house.
Read the guideLet's take a closer look
Tell us a little about your property. Our team will contact you to arrange your no-cost initial inspection.
(972) 288-3797Monday to Friday, 8:30 AM to 5:30 PM