A closer look beneath raised floors
Pier and Beam Foundation Repair
Evaluate raised-floor concerns with attention to supports, access, moisture and the full repair scope.
Explore this service

Understand what supports the floor
A bouncy floor in a pier and beam home can come from the floor framing, its connections, the beams and piers below, or a combination of those components. It does not automatically mean every pier needs replacement. The useful first step is to locate the bounce and inspect the accessible support system beneath it, then match the work to what is actually deficient.
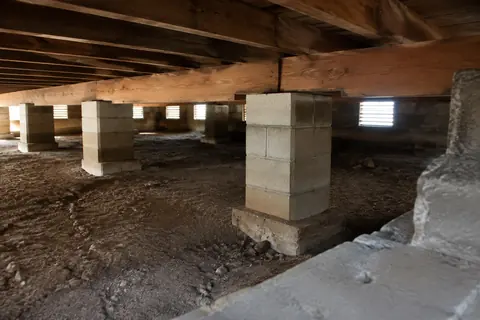
In a typical raised-floor home, the finished flooring sits over subflooring and joists. Beams support that framing, and piers carry the beams to the ground. Each part has a role. The surface you feel move while walking may be several components away from the part that needs attention.
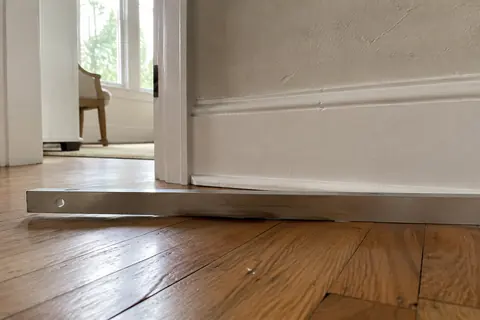
Floor vibration and floor slope are also different observations. A room can feel springy without having a noticeable slope. Another room can slope but feel firm underfoot. That distinction matters because improving the stiffness of a framed floor and correcting a support elevation are not necessarily the same job.
Tell the inspector what you experience rather than naming the repair. The dishes rattle when someone crosses the dining room, or the floor gives beneath one doorway, are useful descriptions. Saying the house needs leveling before anyone examines it can narrow the conversation too soon.
A small area that flexes beneath your foot calls attention to the floor layers and framing immediately below it. Movement felt across a larger part of a room raises questions about the span and support of the framing. A change that continues through several rooms may require a broader look at the beams, piers, and floor profile. These are ways to organize an inspection, not diagnoses you can confirm by walking around.
Identify nearby conditions that may matter. Has a heavy fixture been installed? Was a wall removed during remodeling? Have plumbing repairs involved the floor? Bring any plans or photographs from that work. An alteration can change what the inspector needs to review even if it happened well before you noticed the bounce.
Do not jump on a questionable area to demonstrate the problem or move heavy furniture onto it for a test. If the floor has suddenly softened, cracked, or visibly dropped, avoid that area and arrange prompt assessment. Ordinary observations are enough to start the conversation.
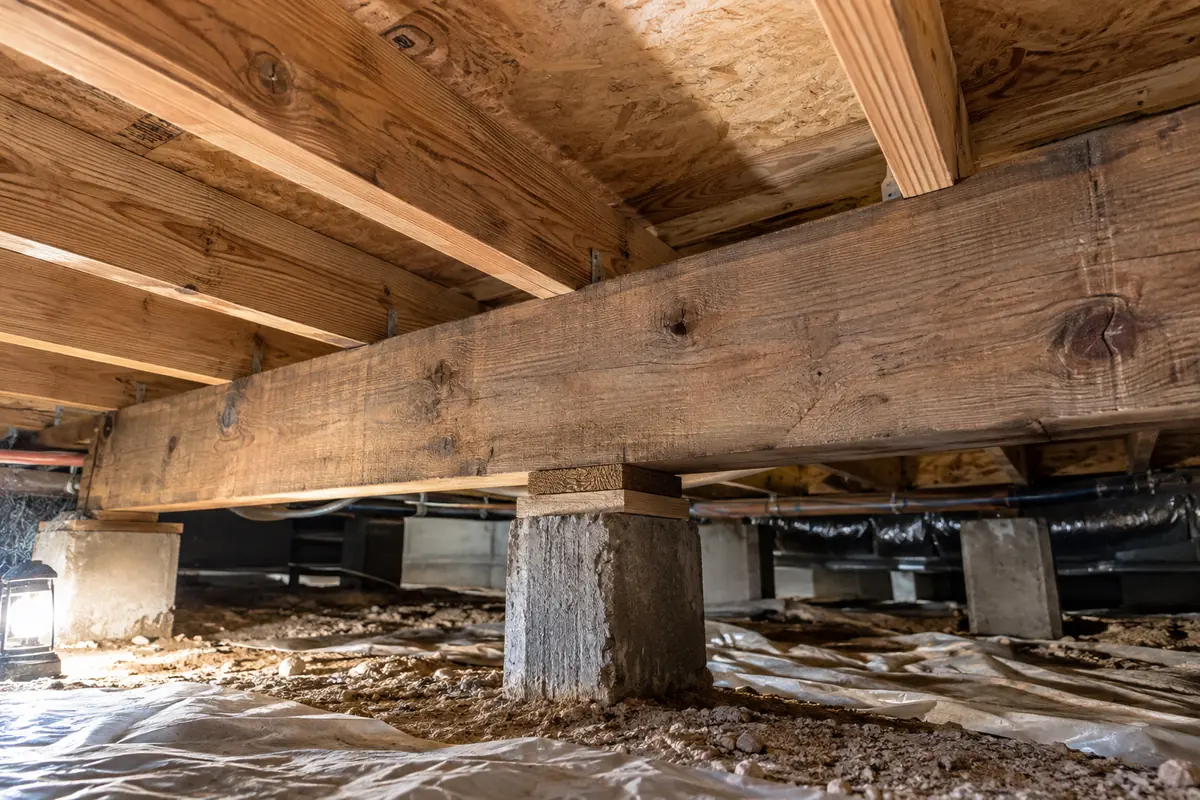
The assessment should relate the room you identified to accessible conditions beneath it. Relevant questions include whether beams have proper support, whether components have shifted or deteriorated, and whether the floor framing itself needs further evaluation. A note that simply says uneven floor does not explain why a particular repair is recommended.
Access can limit the answer. Low clearance, enclosed areas, stored material, or earlier modifications may keep part of the system out of view. Ask which areas were inspected and whether further access is needed before the scope can be settled. You should not have to assume that an unseen section was found sound.
Pro-Tech's pier and beam foundation work addresses the specified piers and beams beneath the raised floor. If the concern also involves joists, subflooring, or another trade's work, clarify who will evaluate and complete that portion. A coordinated plan should explain how those tasks relate to the support repair.
Persistent dampness can affect wood, and water beneath a home deserves its own investigation. Mention leaks, standing water seen at the access opening, or recurring damp conditions. Those observations do not establish the extent of damage, but they can direct attention to an issue that a simple adjustment would leave unresolved.
If moisture and damaged components are both identified, ask how the plan addresses each. Repairing a beam does not explain where water came from, and fixing a leak does not restore wood that has already lost its ability to perform. The sequence should account for the source, affected materials, support work, and any necessary follow-up.
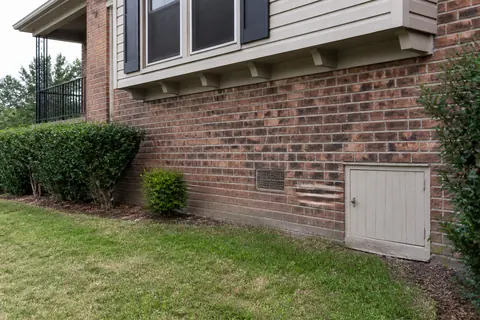
Leave crawlspace entry to the inspection team. You can identify the opening, share existing photographs, and explain where water has been observed without going underneath the house yourself.
Before approving work, ask the contractor to distinguish the goals: correcting support, replacing or repairing a component, adjusting the floor, or improving its feel under normal use. If bounce is your main concern, make sure the proposal addresses bounce rather than only a measured low point. The two may be connected, but that connection should be explained.
Discuss access, finish restoration, and any furniture or room-use restrictions with the same specificity. A new floor covering is not a substitute for a sound supporting system. If flooring replacement is already planned, coordinate the structural assessment before the installer commits to the final surface.
For a raised floor that feels different or has developed a new soft or springy area, request Pro-Tech's no-cost initial in-person foundation inspection. Provide the full property address, the rooms involved, and the crawlspace access location if known. Our team confirms service eligibility and contacts you to arrange the visit.
Straightforward answers
No. Adjustment may address a support problem, but bounce can also involve framing stiffness, connections, or damaged floor components. Ask how the proposed scope addresses the symptom you want corrected.
No. The extent of the work follows the findings. A localized component concern and a widespread support problem require different scopes, and inaccessible areas may need further inspection.
Tell us what you have noticed. We will help you take the next step.
Keep exploring
Relevant services and practical guidance for the questions that come next.
Evaluate raised-floor concerns with attention to supports, access, moisture and the full repair scope.
Explore this serviceDifferent floor shapes suggest different inspection questions, not an automatic repair method.
Read the guideUnderstand the parts beneath your floor so you can ask for a repair that addresses the actual condition.
Read the guideFind the moisture source and assess the affected materials before choosing a repair.
Read the guideLet's take a closer look
Tell us a little about your property. Our team will contact you to arrange your no-cost initial inspection.
(972) 288-3797Monday to Friday, 8:30 AM to 5:30 PM