Clear scope for public-property decisions
Municipal Foundation Repair
Structure the initial conversation around public access, site records, approval requirements and repair scope.
Explore this service
Public facility coordination
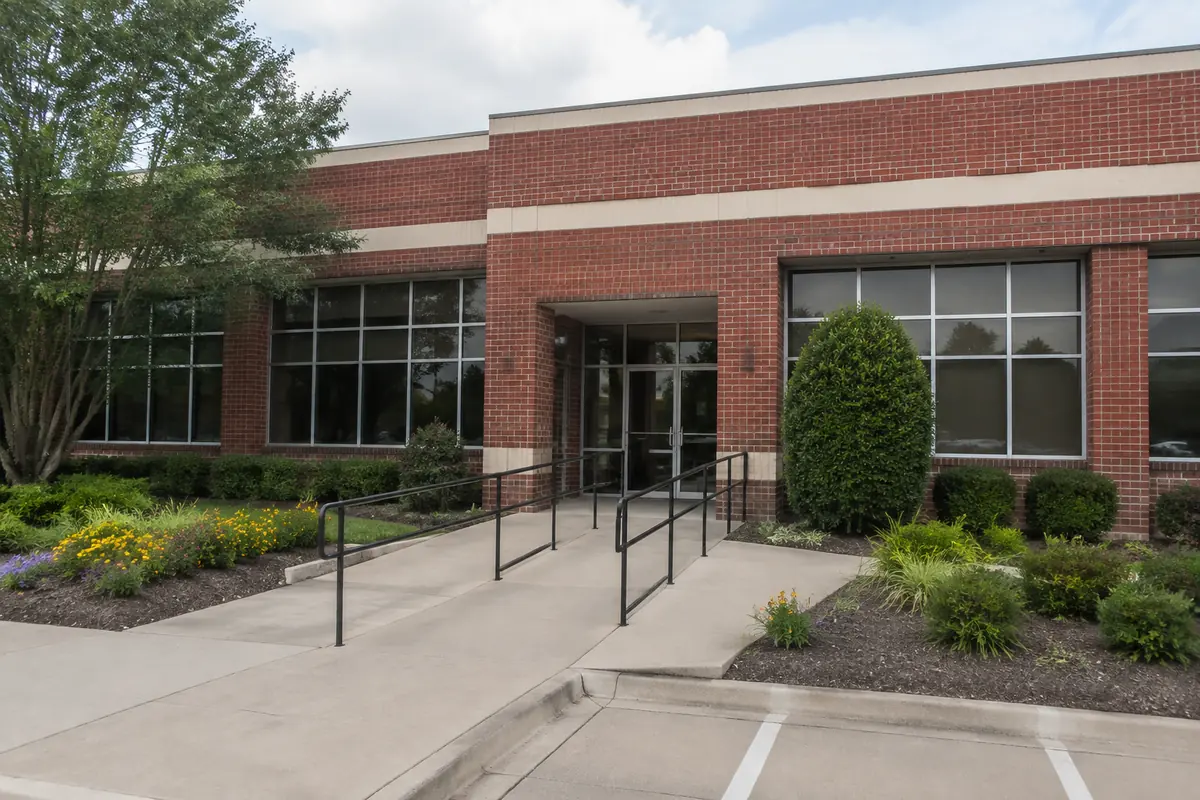
A municipal foundation assessment begins with a clearly defined question about the facility and the records needed to answer it. Coordinate building access, technical responsibility, operating needs, and documentation through the municipality's designated staff. This guide addresses project organization, not procurement rules, legal obligations, engineering certification, or a finding about any public building.
State whether the project needs an initial condition review, measurements, an engineering evaluation, a repair design, or a contractor's proposed scope. These are different deliverables. Ask the responsible municipal professionals to identify who must prepare each document and what decision it is intended to support before arranging the visit.
Describe the concern using facility locations and dates. A changing floor in a service counter area, a crack in an exterior wall, and a difficult door should be recorded separately. Include whether the observation affects normal use, equipment, or access, while leaving the technical cause to the appropriate evaluation.
Provide available drawings, additions, earlier reports, repair plans, maintenance records, and relevant plumbing or drainage information. Preserve complete documents and their limitations. A facility may have multiple construction phases, so identify which records cover the affected area rather than assuming one plan describes the entire building.
Use a short document index and a marked floor plan to make the packet practical. Identify missing information and the staff member who may be able to locate it. If an earlier repair is described only in a maintenance note, distinguish that note from a completion drawing or a professional report. For a campus with several buildings, use separate building identifiers so photographs and drawings cannot be mistaken for another facility.
Identify the site contact, access approval process, escort needs, restricted rooms, and any security arrangements relevant to the agreed work. Explain operating hours, public circulation, deliveries, and essential equipment. The contractor needs accurate constraints, while municipal staff remain responsible for determining the applicable facility procedures.
Ask how inaccessible areas will be documented and whether they affect the assessment's purpose. Do not expand the visit into opening finishes, testing systems, or entering restricted spaces without a defined scope and the municipality's required authorization. A useful limitation statement should explain what remains unknown and what further work would answer it.
A facility team can keep the assessment packet concise by separating background records from the current question. Put the marked area and purpose first, followed by the relevant drawings and earlier reports. Identify the staff contact for each missing record rather than sending an unfiltered archive. This helps the evaluating professional locate the information that affects the current scope and gives municipal staff a clear list of unresolved items to pursue through their own established processes.
Agree on how observations, measurements, photographs, recommendations, and scope limitations will be delivered. If repair planning follows, identify the professional responsible for technical design questions and the authorized staff responsible for project decisions. Keep procurement, funding, legal, and public-access requirements with the municipality's qualified personnel rather than treating a contractor proposal as their resolution.
Pro-Tech provides municipal foundation repair services and can discuss the property information needed for an initial review. Call 972-288-3797 or submit the facility details for a scheduling call. Explain the intended deliverable and designated contact. Initial in-person foundation measurements are available at no cost; any separate engineering or testing service needs its own confirmed scope.
Straightforward answers
Do not assume so. The municipality's responsible professionals should identify the required document and the appropriately qualified person who must prepare it.
No. It is an organization guide. Applicable procedures and legal requirements should be confirmed by the municipality's designated procurement, facilities, engineering, and legal personnel.
Tell us what you have noticed. We will help you take the next step.
Keep exploring
Relevant services and practical guidance for the questions that come next.
Structure the initial conversation around public access, site records, approval requirements and repair scope.
Explore this serviceMatch the professional and the document to the question you need answered.
Read the guideDefine the technical question and the operating constraints before scheduling work.
Read the guideLet's take a closer look
Tell us a little about your property. Our team will contact you to arrange your no-cost initial inspection.
(972) 288-3797Monday to Friday, 8:30 AM to 5:30 PM