Plan around the property and its operation
Commercial Foundation Repair
Bring property evidence, decision makers and operational constraints into one repair-planning conversation.
Explore this service
Business property planning
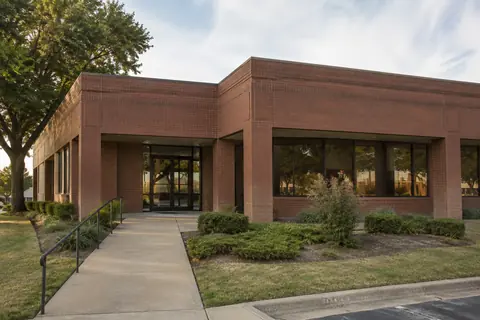
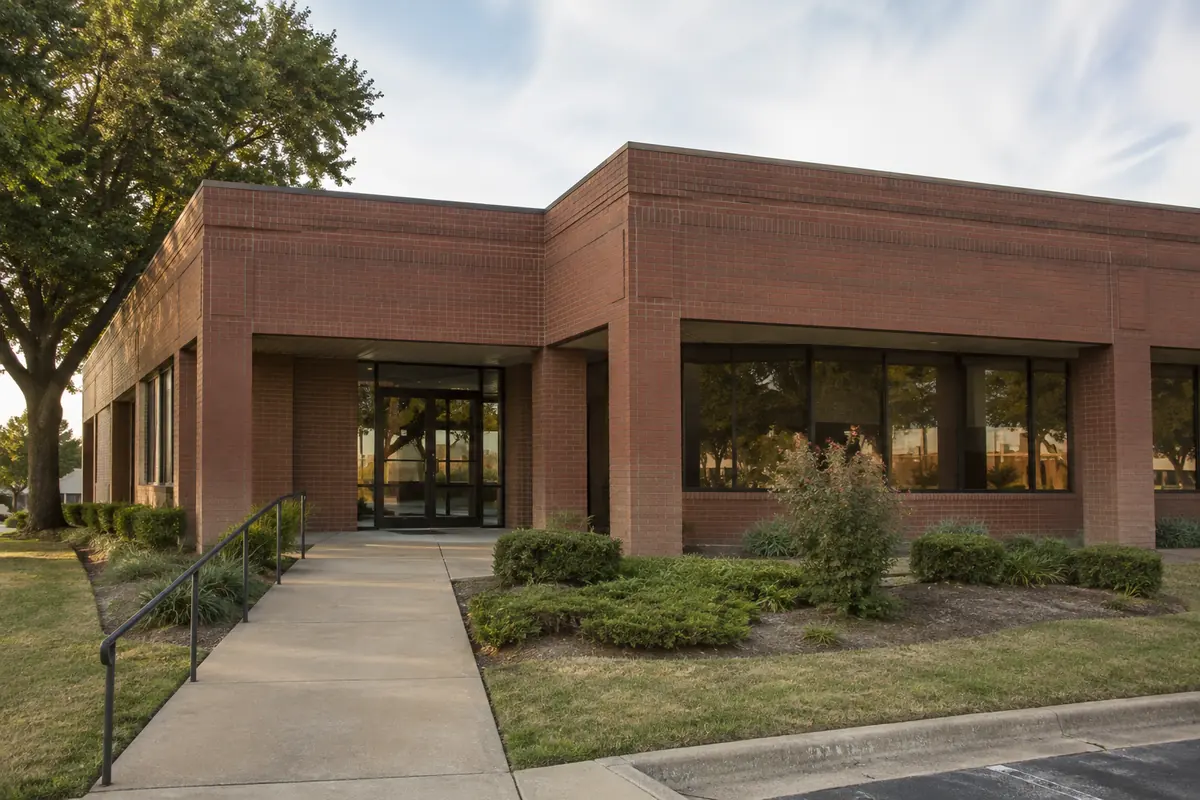
Commercial foundation planning involves the building concern and the way people use the property. A repair scope should be coordinated with operating hours, access, tenants, equipment, and the people authorized to make decisions. Start with the records and a clear description of the issue, then develop the work plan with the relevant professionals.
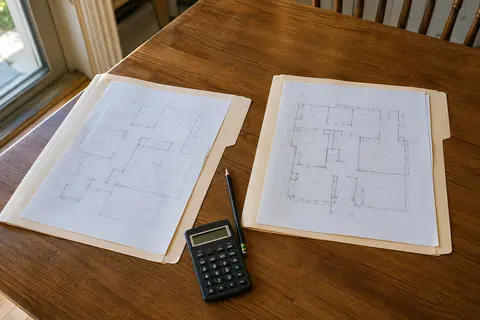
Gather available plans, earlier foundation reports, repair drawings, maintenance records, plumbing information, and photographs of the concern. Identify additions, changes in use, and areas with a different floor or foundation system. Keep the documents complete so an engineer or contractor can see the scope and limitations behind earlier conclusions.
Mark the affected areas on a plan using names familiar to the staff, such as receiving, customer entrance, or rear office. Include the date each condition was reported and whether it affects equipment, circulation, or an opening. Do not turn a tenant's description into a confirmed cause before the property has been evaluated.
Name the property contact who can arrange access, the person authorized to approve work, and the professionals responsible for engineering or other technical questions. Those may be different people. Confirm whether the project needs a particular report or design document and who must prepare it before arranging a service that may not meet the requirement.
If another party controls part of the building or access route, coordinate that involvement early. Keep tenant communication, lease questions, and legal obligations with the responsible property and legal professionals. The contractor's role is to describe the work and its access needs accurately so those parties can plan with reliable information.
Discuss business hours, deliveries, parking, customer routes, accessible entrances, utilities, and equipment that cannot be moved casually. Ask which areas would be restricted and whether phased work is practical for the actual scope. Any plan to continue operations should be reviewed by the responsible professionals, especially where safety or required access is involved.
Ask how changes will be communicated and who receives updates. A site contact should know when another trade is needed or when an unexpected condition affects the plan. Establish the process for documenting scope changes and obtaining approval so work does not proceed on an informal instruction from someone without authority.
For a business property, a simple access map can be more useful than a general statement that work will occur outside business hours. Mark the work zone, customer route, employee entrance, deliveries, and equipment staging separately. The operations team can then identify conflicts with actual activities, such as a scheduled shipment or a service counter opening. Any phasing decision should follow the technical scope and the responsible professionals' review, but the map makes the operational constraints concrete enough to evaluate.
Specify the final location plan, completion notes, relevant testing or engineering documents, restoration items, and written terms needed for the property file. If maintenance staff will take responsibility afterward, include the information they need about access points, drainage, observations, and who to contact with a new concern.
Pro-Tech provides commercial foundation repair services in its North Texas service area. Call 972-288-3797 or submit the property details for a scheduling call. Explain the building use, known concerns, and document requirements. Initial in-person foundation measurements are available at no cost; confirm the scope and charges for any additional professional services the project requires.
Straightforward answers
That depends on the work, access, and operating requirements. Have the contractor and responsible building professionals review the actual plan before assuming continued occupancy is appropriate.
Include someone who knows the building concern and operations, and make the authorized decision-maker available for scope questions. Confirm any engineering or document needs before the visit.
Tell us what you have noticed. We will help you take the next step.
Keep exploring
Relevant services and practical guidance for the questions that come next.
Bring property evidence, decision makers and operational constraints into one repair-planning conversation.
Explore this serviceMatch the professional and the document to the question you need answered.
Read the guideMake the scope and responsibilities comparable before deciding which estimate fits.
Read the guideLet's take a closer look
Tell us a little about your property. Our team will contact you to arrange your no-cost initial inspection.
(972) 288-3797Monday to Friday, 8:30 AM to 5:30 PM