A closer look beneath raised floors
Pier and Beam Foundation Repair
Evaluate raised-floor concerns with attention to supports, access, moisture and the full repair scope.
Explore this service
Floor concerns
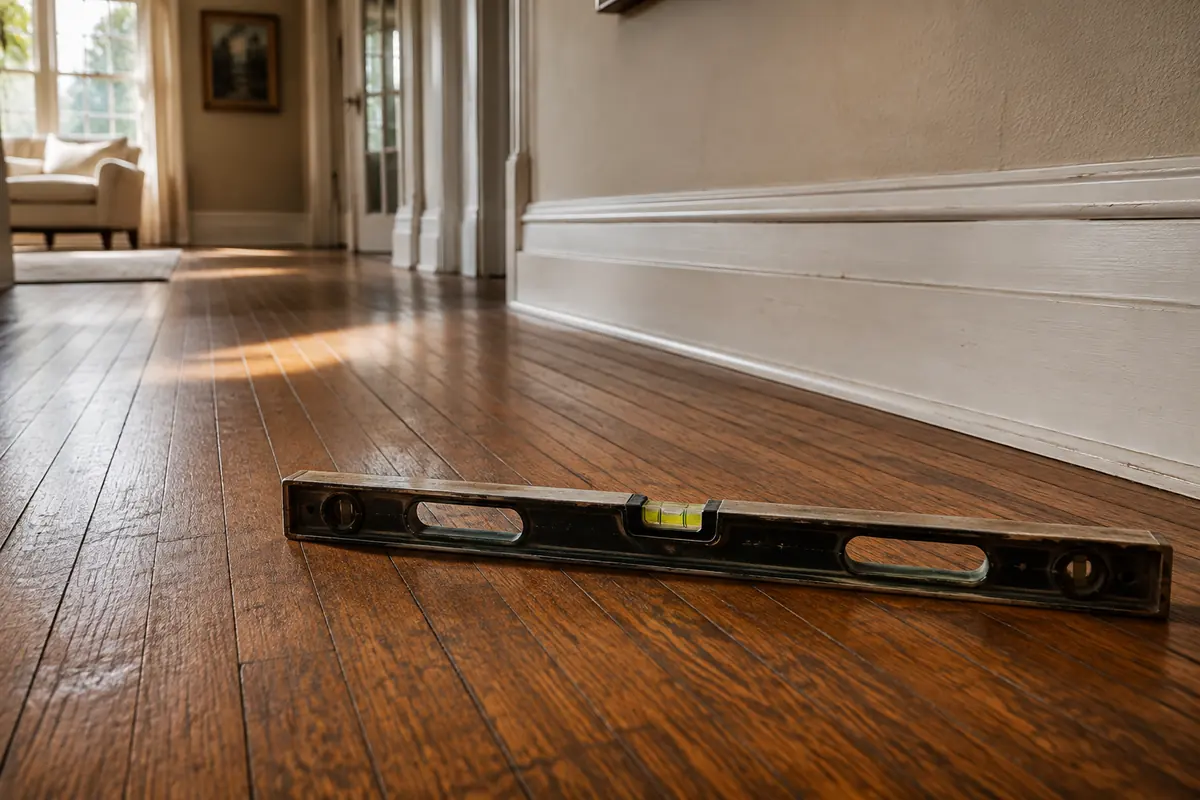
An uneven floor is first a question about which layer is uneven. A raised seam in the floor covering, a dip in a framed floor, and a broad elevation change across a slab can feel similar underfoot but lead to different inspections. Start by identifying the surface and foundation type, then have the relevant layer evaluated.
The surface you walk on is not always the structural floor itself. Carpet, wood, tile, and underlayment can introduce a ridge, loose area, or transition that needs a flooring review. A wrinkle in a covering or a height change exactly where materials meet does not, by itself, show that the foundation changed. The Foundation Performance Association's distress guide includes examples of flooring conditions that may be mistaken for foundation movement.
Consider a hallway where carpet meets newly installed tile. If the uncomfortable edge is limited to that transition, the immediate question is how the finish layers meet. Compare that with a continuous downward feel through several areas of the same floor. The second observation calls for a broader review. These examples help identify the question; they are not a remote diagnosis or a reason to ignore a changing condition.
In a pier and beam home, the floor framing, beams, and supports below the room become part of the review. A localized concern can be compared with the components directly beneath it when safe access is available. The question is not simply whether the room is level, but whether the visible materials and support arrangement explain the area that feels different.
In a slab home, a relative elevation plan can describe the floor profile, while the history and visible symptoms help interpret it. Original variations and changed finishes must be considered before a current reading is described as movement. A second-story floor adds another distinction: its supporting framing needs consideration rather than assuming that every upper-floor dip originates at ground level.
If the property includes an addition, mark the change in construction on a room sketch. The flooring may look continuous across a connection even when the support system differs. That map helps the professional select the appropriate inspection focus and explain why two areas of the same home may receive different recommendations.
New tile, underlayment, carpet, cabinetry, or a removed wall can change what you notice in a room. Tell the inspector which surfaces are original and which have been replaced, if known. A transition between floor coverings can feel uneven without describing the underlying foundation, while a problem beneath a finish may not be visible in a room photograph.
If a floor area feels newly soft, visibly damaged, or unsafe to cross, keep people and heavy items away and arrange prompt qualified evaluation. Do not remove flooring, crawl beneath a suspect area, or add improvised supports to investigate. Access planning is part of the professional review.
After measurements or a crawlspace review, ask the inspector to explain the connection between the area you marked and the findings. Which components were visible? Was the concern limited to a local floor area or part of a broader pattern? Is further engineering, plumbing, or moisture investigation needed before a repair scope can be defined? These questions keep the recommendation tied to the actual property.
Pro-Tech evaluates pier and beam foundation concerns and offers no-cost initial in-person foundation measurements. Share the location of the floor change, any access limitations, and your available records when requesting the visit. The team calls to schedule, or you can call 972-288-3797 to discuss the property.
Straightforward answers
No. The cause, condition of the supporting components, and intended repair outcome need to be established before discussing a method.
Ask when scheduling. Clear ordinary walking paths and describe heavy furniture near the concern. Do not move large items or expose concealed areas unless the inspection team has explained what is needed.
Tell us what you have noticed. We will help you take the next step.
Keep exploring
Relevant services and practical guidance for the questions that come next.
Evaluate raised-floor concerns with attention to supports, access, moisture and the full repair scope.
Explore this serviceDifferent floor shapes suggest different inspection questions, not an automatic repair method.
Read the guideProvide access information without entering or opening unsafe areas yourself.
Read the guideLet's take a closer look
Tell us a little about your property. Our team will contact you to arrange your no-cost initial inspection.
(972) 288-3797Monday to Friday, 8:30 AM to 5:30 PM