Support for concrete slab foundations
Slab Foundation Repair in North Texas
A property-specific approach to slab support, access planning and the questions behind a repair proposal.
Explore this service
Planning foundation work
Pro-Tech's slab repair approach uses double-drilled piers made with steel-reinforced concrete. The broad sequence is to evaluate the home, establish the repair plan, install the specified piers, allow the concrete to cure, and level the slab according to an independent structural engineer's guidelines. Access and restoration are planned around that physical work.
An initial site review connects the owner's concerns with visible conditions and measurements. The resulting scope identifies which areas need attention and how the proposed work relates to the findings. Pro-Tech's published process describes an evaluation and itemized proposal followed, when proceeding, by engineering repair plans before repairs are scheduled.
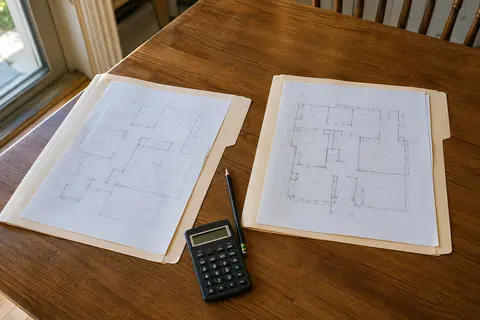
The plan matters because a drilled pier is installed at a defined support location. A wall crack does not translate directly into a pier beneath that crack, and a support count is not a substitute for the design. The homeowner should be able to locate the planned work on a drawing and understand which areas require outside or interior access.
Before installation, the access arrangements need to account for paving, landscaping, utilities, and the occupied home. These choices determine what will be disturbed and what must be restored. The agreed scope should identify related plumbing, drainage, or other work that needs separate coordination rather than leaving those tasks implicit.
At the planned locations, drilled openings provide the space for the concrete pier construction. Steel reinforcement is part of the concrete support, rather than a separate promise that the house receives a different steel-pier system. Pro-Tech identifies its method as double-drilled, steel-reinforced concrete piers. The approved design determines the actual locations and construction details for the property.
For the homeowner, this is the stage when access areas become active work zones. There may be exposed work locations, drilling activity, materials, and equipment along the agreed route. Keep household traffic and pets outside those areas. If an unexpected buried feature or access problem changes the planned work, the revised scope should be explained and documented before it proceeds.
Exact depth, dimensions, reinforcement details, and support quantities are project decisions. They should come from the repair plan and qualified professionals, not a general article. The purpose of this overview is to explain what the crew is building and why the plan precedes the installation.
The newly placed concrete must cure before the subsequent leveling stage in Pro-Tech's published sequence. Curing supports concrete's development of the properties intended by its mixture and design. It is a material process, not simply a wait for the top of the concrete to look dry. NRMCA's curing guidance explains why moisture and temperature conditions matter.
After curing, Pro-Tech describes leveling in accordance with an independent structural engineer's guidelines. The intended adjustment comes from the property-specific plan. The objective should be explained in relation to the home's condition; it should not be replaced by a promise that every crack closes or every floor becomes perfectly level.
Interior piers or additional mudjacking support may be considered for appropriate slab conditions in the company's published service description. Those are scope-specific decisions, not automatic steps in every repair. Interior work also changes access and restoration needs, which is why it belongs in the plan before the crew begins.
Before authorizing the project, ask what will be documented at completion and how you will review it. Depending on the agreed scope, this may include the final work plan, completion notes, measurements, relevant test records, and written warranty terms. Clarify which surface restoration and cosmetic items are included and which need another contractor.
Pro-Tech has served North Texas since 1993 and offers slab foundation repair from its Mesquite base. The first step can be no-cost initial in-person foundation measurements. Call 972-288-3797 or submit the property information for a scheduling call. An informed repair decision should follow a clear explanation of your home and the work being proposed.
Straightforward answers
A method should follow the property's findings and access requirements. General information can help you prepare, but it does not replace a site-specific scope.
Ask explicitly. Foundation work and finish restoration are different scope items, and the written agreement should identify what is included, excluded, or coordinated separately.
Tell us what you have noticed. We will help you take the next step.
Keep exploring
Relevant services and practical guidance for the questions that come next.
A property-specific approach to slab support, access planning and the questions behind a repair proposal.
Explore this serviceMake the scope and responsibilities comparable before deciding which estimate fits.
Read the guideUse the completion conversation to connect the finished work with the agreed scope.
Read the guideLet's take a closer look
Tell us a little about your property. Our team will contact you to arrange your no-cost initial inspection.
(972) 288-3797Monday to Friday, 8:30 AM to 5:30 PM