Support for concrete slab foundations
Slab Foundation Repair in North Texas
A property-specific approach to slab support, access planning and the questions behind a repair proposal.
Explore this service
Read the method behind the sales pitch
The main concerns with pressed concrete pilings are whether the installation reaches suitable support, stays aligned, maintains reliable connections between segments, and transfers load without damaging the existing foundation. These are risks to evaluate, not proof that every pressed system will fail. Before signing, ask how the specific design and installation procedure address each one at your house.
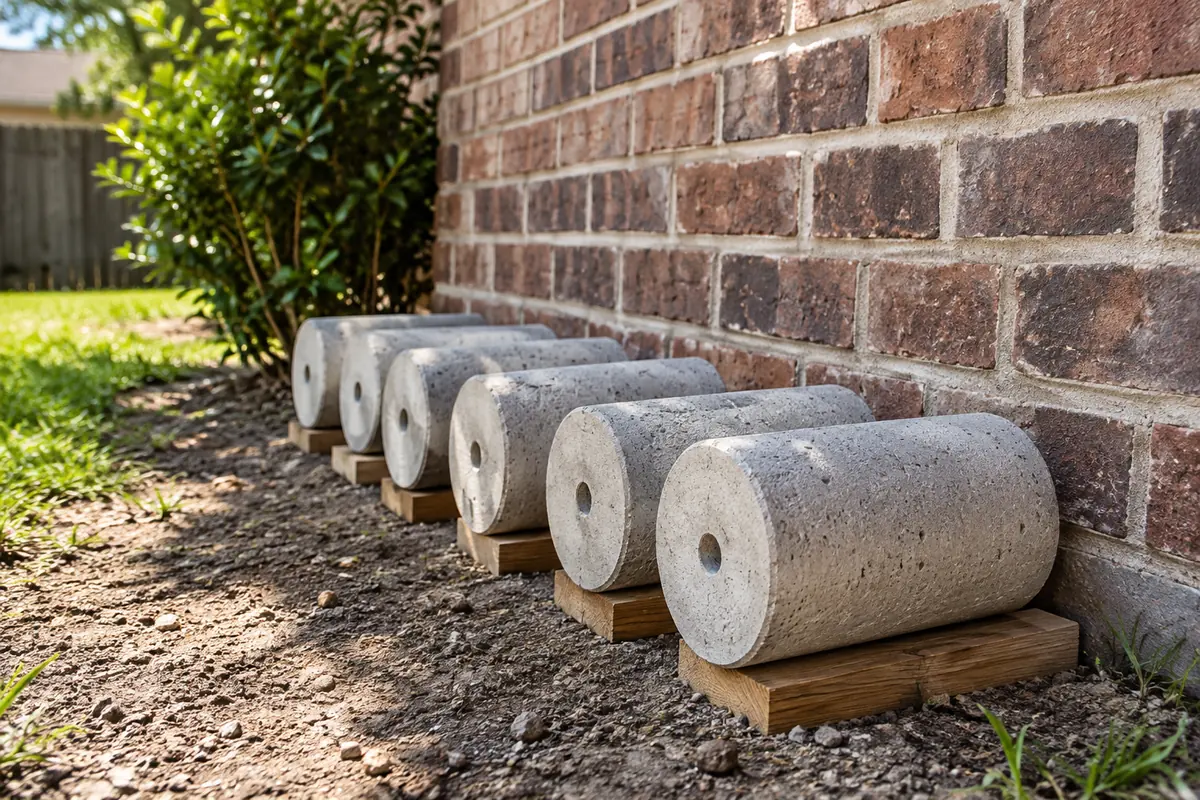
Pressed concrete pilings use manufactured concrete sections pushed into the ground beneath a building. The sections may be connected or restrained in different ways. Some designs incorporate a central rod or cable; others use different connection details. Steel piling systems also exist, but they should not be treated as identical to concrete segments simply because both are pressed.
Ask for a description or drawing of the proposed support, including the segments and their connections. Terms such as advanced, reinforced, or engineered need an explanation of what they mean in that particular proposal. A feature mentioned in a brochure is useful only if it is included in the work being quoted.
This is also the point to separate the proposed method from the repair layout. Even a well-made support needs an appropriate location and a suitable relationship to the existing slab. A method discussion cannot replace an explanation of why the contractor wants supports at those positions.
Pressing commonly uses the building as resistance. The available reaction and the condition of the existing foundation therefore matter. A piling that stops moving has encountered resistance, but the word refusal alone does not tell a homeowner what material it reached or whether the result satisfies the design.
Ask the contractor to explain the installation criteria, what will be measured or recorded, and what happens if a support stops earlier than expected. If the answer is that every piling reaches bedrock, ask what property-specific evidence supports that statement. A promise about the destination should come with a way to establish it.
The drawback is uncertainty when a proposal offers no clear acceptance process. You should know who evaluates an unexpected installation result and whether the plan can change before the crew simply moves on to the next location.
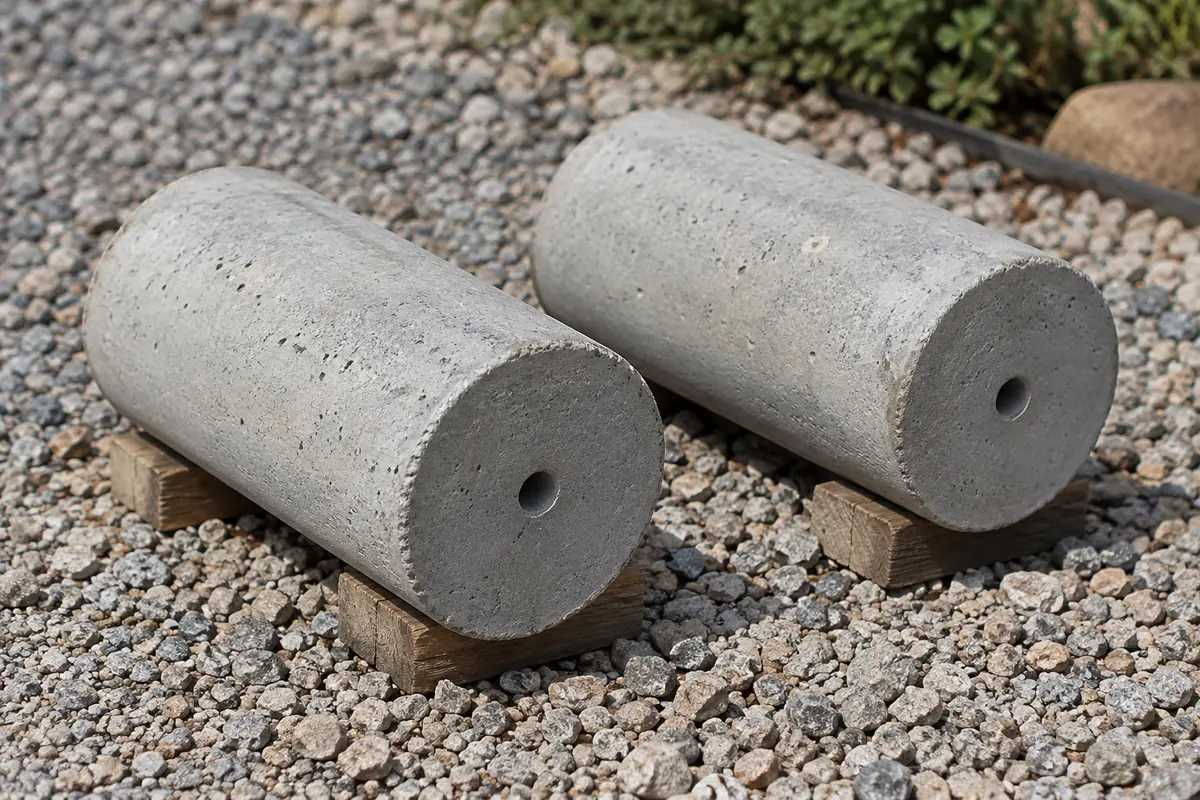
A segmented support has interfaces between pieces. Misalignment, damaged concrete, or a connection that does not perform as intended can affect the completed support. Those concerns are particularly relevant when discussing an unconnected stack; they should not be used to erase differences between that arrangement and a connected or tensioned design.
Ask how the installation stays on its intended path, how damaged sections are handled, and what the connection detail is intended to accomplish. Also ask which records you will receive. You do not need to supervise the crew, but the company should be able to explain its controls without relying on the statement that the segments are strong.
A drilled steel-reinforced concrete shaft offers a different construction approach: a continuous member formed in place. Removing the stack of separate concrete segments is a meaningful reason to compare that option, while recognizing that drilled construction has its own excavation and concrete-quality requirements.
The support below ground is only part of the job. The existing foundation must be suitable for the proposed installation forces, and the completed support must transfer the intended load through its connection or contact arrangement. Ask what the contractor has established about the beam or slab where the work is proposed.
This matters especially when there are old repairs, damaged concrete, or incomplete construction records. A reassuring description of the piling material does not answer whether the existing structure can accommodate the chosen procedure. Ask who resolves that question and whether further engineering evaluation is needed.
The same scrutiny belongs on the final adjustment. The goal should follow the repair plan and the building's limits. An offer to make every surface perfectly level is not a substitute for explaining the intended correction and the condition of the house.
A support installation does not automatically correct drainage or a plumbing leak. If the inspection identifies water management or other site concerns, ask whether those are included, separately proposed, or referred to another professional. Keep the responsibilities visible in the documents.
Also ask what evidence connects the recommended method with the suspected movement. A proposal should distinguish a support problem from upward soil movement or a local finish issue. Installing more supports is not a complete answer to every way a foundation can change.
Read the applicable warranty with the repair drawing beside it. Ask about covered work, exclusions, owner responsibilities, transfer requirements, and the procedure for reporting a later concern. A broad lifetime label does not tell you whether repeat adjustments, finish damage, or another area of the house are covered.
Do not substitute an unsupported callback statistic for those terms. Equally, do not assume a later wall crack proves a piling failed. A follow-up evaluation should identify what changed and how it relates to the original repair. Clear records make that discussion more useful.
Pro-Tech uses drilled steel-reinforced concrete piers for appropriate slab foundation repairs, with curing before engineer-guided adjustment. The approach provides a clear alternative to a segmented concrete support. The comparison should address construction, site suitability, and complete scope rather than claim that one label guarantees success.
If a pressed-piling proposal leaves these questions unanswered, request Pro-Tech's no-cost initial in-person foundation inspection. Provide the complete address and any existing estimate or repair records. Our team confirms service eligibility and contacts you to arrange a visit so the method can be discussed in the context of your home.
Straightforward answers
No. The complete design, connection details, materials, installation, and ground conditions still matter. Ask what the feature does in the specific system offered for your property.
No. Start with its actual condition, performance, and records. A method label alone is not evidence that a functioning repair needs replacement.
Tell us what you have noticed. We will help you take the next step.
Keep exploring
Relevant services and practical guidance for the questions that come next.
A property-specific approach to slab support, access planning and the questions behind a repair proposal.
Explore this serviceUnderstand the construction and planning differences that a per-pier price cannot explain.
Read the guideA depth number is useful only when it connects the planned support with the site's ground conditions and the building's needs.
Read the guideRead the actual terms and ask how they apply to the work described in your proposal.
Read the guideLet's take a closer look
Tell us a little about your property. Our team will contact you to arrange your no-cost initial inspection.
(972) 288-3797Monday to Friday, 8:30 AM to 5:30 PM