Support for concrete slab foundations
Slab Foundation Repair in North Texas
A property-specific approach to slab support, access planning and the questions behind a repair proposal.
Explore this service
Choosing the right repair extent
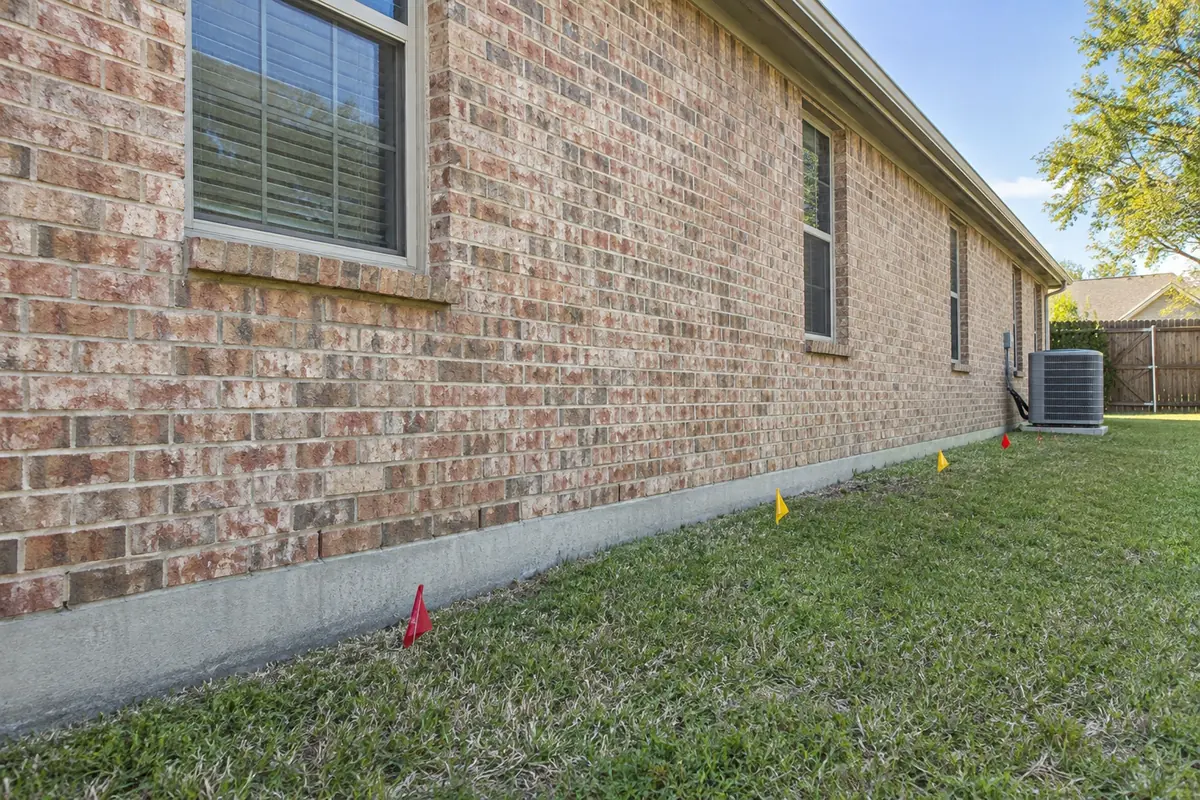
Yes, a slab foundation repair can sometimes focus on one side or one portion of a house. That choice needs to follow the findings and repair plan. A crack along the back wall does not establish that only the back wall needs support, just as a local concern does not automatically mean the entire foundation needs piers.
You may notice a sticking door in a rear bedroom, a brick crack outside that room, or a slope near a window. Those observations give the inspector useful places to begin. The evaluation still needs enough context to explain how that area relates to the rest of the house.
A slab foundation is a connected structural system. Its rooms are convenient ways to describe locations, but their walls do not necessarily divide the foundation into independent repair zones. Ask the inspector to show how the proposed work relates to the foundation layout, including any additions or previous repairs.
It helps to bring a simple history: when the concern appeared, whether nearby doors changed, and whether you have older elevation records. If another part of the home looks unchanged, say so. Both the changes and the apparently unaffected areas belong in the conversation.
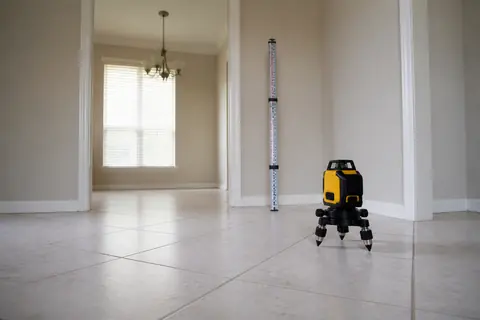
Measurements help describe the current floor profile. They must be interpreted with observations and history; a low reading is not, by itself, proof of how far that area settled. The Foundation Performance Association's evaluation guidance combines several kinds of information rather than treating a single measurement as the diagnosis.
For a proposal along one side, ask what was evaluated beyond that side. Were interior areas accessible? Were different floor finishes considered? Were earlier support locations identified? A limitation in the inspection should be explained before the proposed boundary becomes a contract assumption.
The assessment may support local foundation work, further investigation, or attention to another issue. You do not need to choose between a one-wall repair and a whole-house repair before anyone has visited the property.
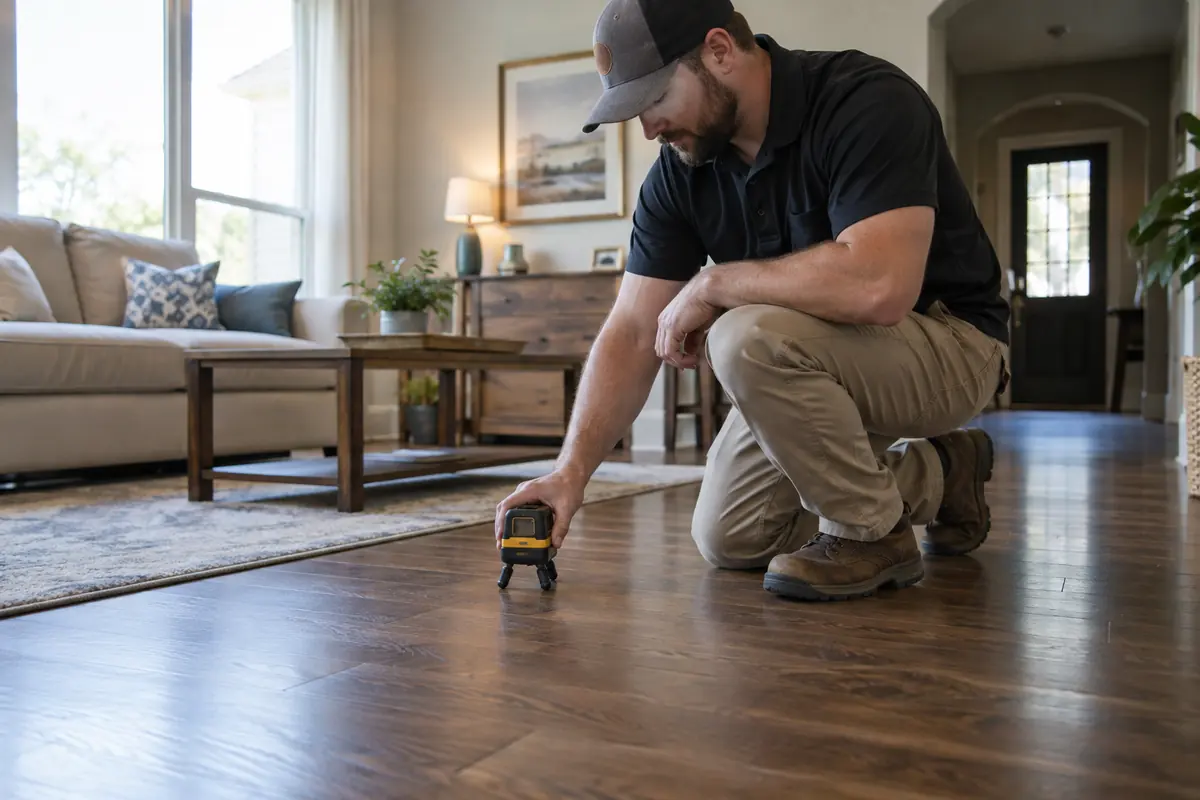
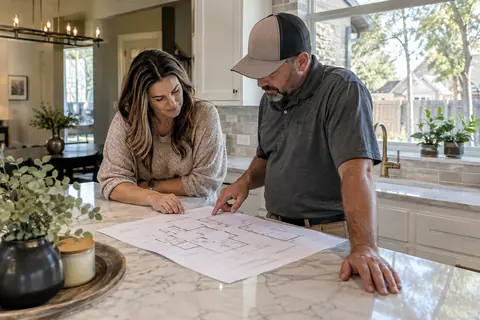
A useful repair drawing shows support locations and makes the extent of the work understandable. Have the contractor point out both ends of the proposed repair area and explain the intended adjustment. The engineer needs to consider the foundation as a system; the last visible wall crack is not automatically the right stopping point.
For appropriate slab repairs, Pro-Tech uses drilled steel-reinforced concrete piers at the planned locations, followed by curing and adjustment under independent engineering guidelines. The method can provide defined support where the plan calls for it. Its use does not mean that every perimeter wall must receive the same arrangement.
An exterior-only scope also needs a clear explanation when symptoms extend toward the middle of the house. Interior supports or other work may be relevant, depending on the findings. Discuss that possibility before comparing an outside-only price with a proposal that includes interior work.
There is a meaningful difference between a plan that recommends repairing one portion and a larger recommendation from which work has been removed to meet a budget. In the first case, the focused scope is the proposed solution. In the second, unresolved work may remain.
If you want to divide a project into stages, ask whether the sequence is acceptable under the engineering plan. Establish the objective of each stage, what remains after it, and whether a later stage depends on the earlier work. Do not choose individual pier locations to postpone simply because they appear expensive or inconvenient.
This discussion also helps with expectations. A local repair should have a local scope description. It should not quietly become a promise that every room will be level, every crack will close, or future movement elsewhere will be covered.
Before approval, match the written proposal to the drawing. Ask which locations receive support, where access will occur, which finishes are affected, and how the engineer's plan and final inspection fit into the process. Identify separate drainage or plumbing investigations if those have been recommended.
Keep the completed work records and any follow-up instructions. If a different area later develops a concern, these records help distinguish the original scope from the new observation. They also prevent a future buyer or contractor from assuming that a repair along one wall covered the whole foundation.
Pro-Tech can start with a no-cost initial in-person foundation inspection and measurements. Send your complete property address and describe which side concerns you. Staff will confirm service coverage and arrange a visit so the proposed repair extent can be discussed against the actual house.
Straightforward answers
A repair addresses its defined scope and objective. Ask how the proposed work relates to the rest of the foundation and what limitations remain; do not assume whole-house protection from a local repair.
Explain your budget and ask about an acceptable scope or sequence. Any change to the recommended support arrangement needs professional review rather than simply deleting locations from the plan.
Tell us what you have noticed. We will help you take the next step.
Keep exploring
Relevant services and practical guidance for the questions that come next.
A property-specific approach to slab support, access planning and the questions behind a repair proposal.
Explore this serviceA measurement plan describes a condition at a moment in time and needs the building's context.
Read the guideThe right pier count follows the support plan; the number alone cannot tell you whether a proposal is complete.
Read the guideLet's take a closer look
Tell us a little about your property. Our team will contact you to arrange your no-cost initial inspection.
(972) 288-3797Monday to Friday, 8:30 AM to 5:30 PM