Start with the property
Foundation Inspections in North Texas
Understand visible changes, gather useful measurements and discuss the next step for your property.
Explore this service
Planning a flooring renovation
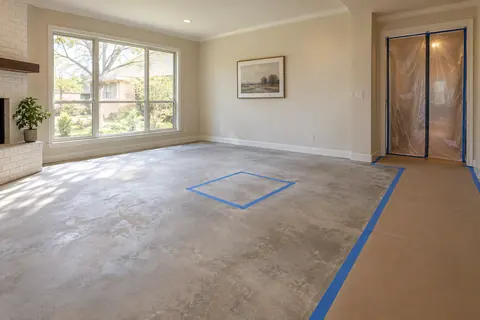
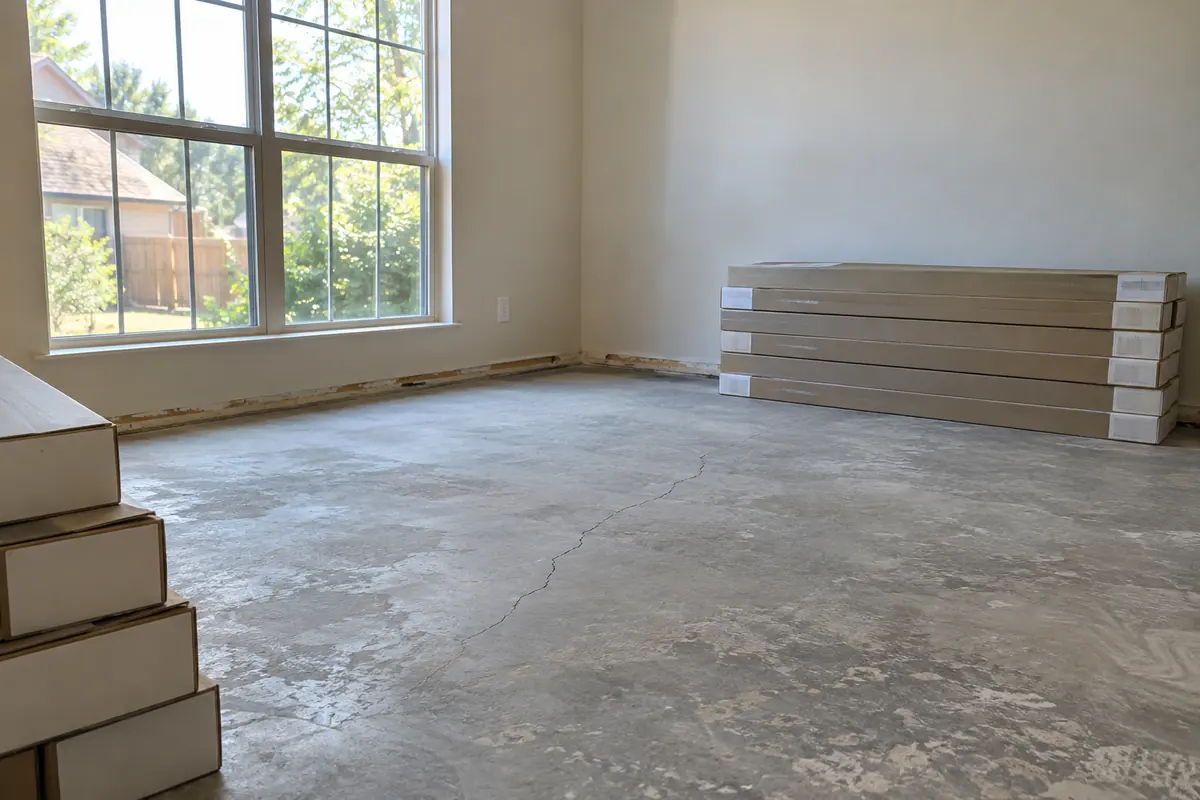
Check the foundation before installing new flooring if you have unexplained floor changes, recurring cracks, sticking doors, or an unresolved foundation repair recommendation. Replacing a worn floor does not automatically require foundation work. The reason to investigate early is practical: you want to understand the surface you are covering and avoid completing a room that a necessary repair may need to reopen.
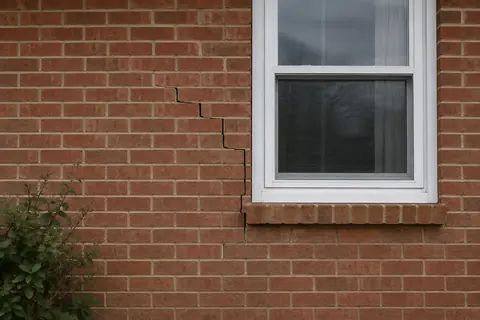
A renovation can erase useful clues. Before demolition, photograph cracked tiles, separated joints, ridges, or areas that feel different underfoot. Include a wider picture that identifies the room and the nearby doorway. Note whether the condition is recent, unchanged for years, or something you cannot date.
Share other observations at the same time. A tile crack alongside a door that recently began rubbing gives a different starting point from a chipped tile under a dropped appliance. These examples are not diagnoses; they show why the history matters.
Keep previous repair drawings and any elevation records available. Tell the inspector what flooring is being removed and what you plan to install. If demolition has already exposed a concern, document it and contact the relevant professionals before covering it. You do not need to remove additional material yourself to prove that an inspection is worthwhile.
A flooring installer may be concerned about an uneven substrate, while a foundation contractor is investigating support or movement. Those conversations overlap, but they answer different questions. A floor can have a broad slope and still present a different installation problem from a small ridge across one doorway.
Likewise, material used to prepare a flooring surface should not be treated as an explanation for why the underlying floor changed. Ask which issue each proposed product or repair is intended to address. If an installer recommends substantial preparation because of an unexplained change, discuss whether a foundation evaluation should come first.
Moisture is another separate requirement. A repaired foundation does not establish that a concrete slab is ready for a particular floor covering or adhesive. Keep that responsibility visible in the flooring scope instead of assuming structural work resolves every installation condition.
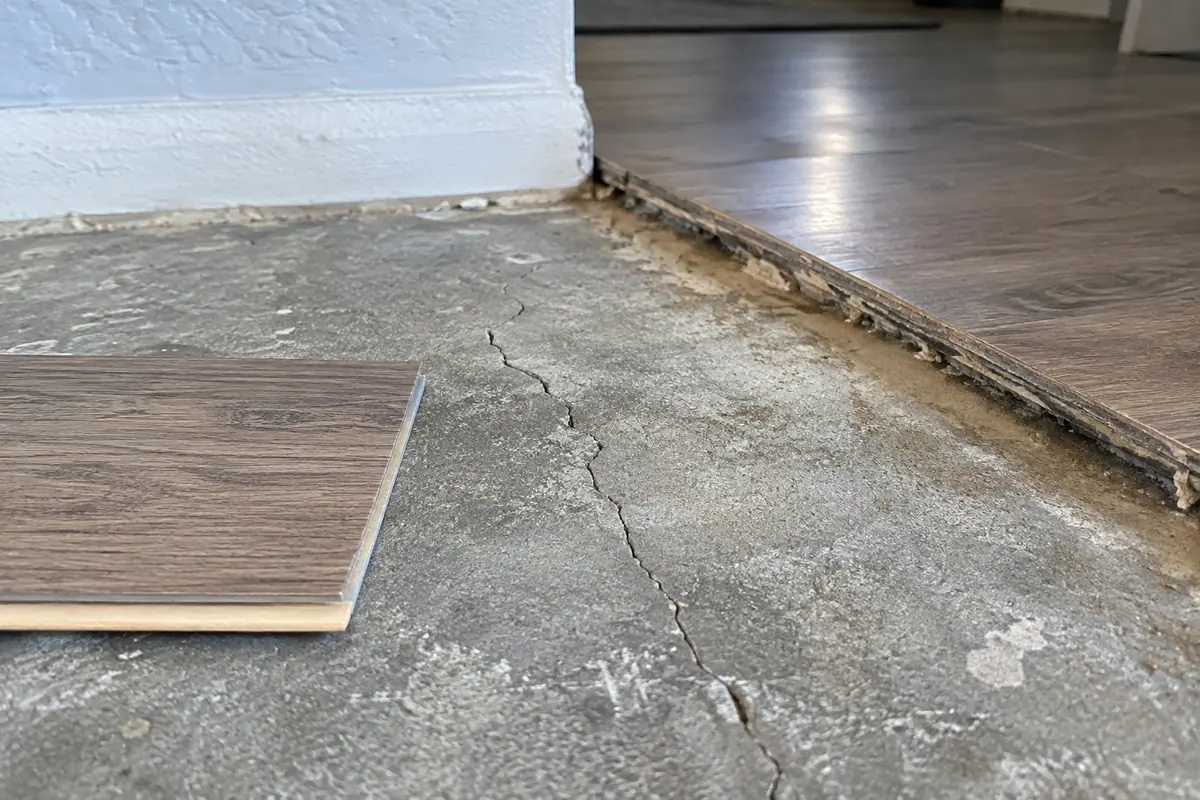
If foundation work is recommended, have the proposed support locations shown on a drawing that you can relate to the rooms. Some slab repairs need interior access; others can be completed from the perimeter. It is better to establish that distinction before you buy material or commit to installation dates.
Ask who opens and closes each access location, what restoration is included, and what will be left for the flooring contractor. Concrete closure, surface preparation, floor covering, baseboards, and paint may involve separate tasks and different people. An allowance described only as patching is too vague to plan a finished room around.
If the floor is already scheduled for removal, discuss whether the trades can coordinate their work. That does not mean every renovation needs piers, or that exposed concrete should automatically be repaired. It means a necessary foundation scope can be considered before the room receives its final finishes.
Once foundation work is complete, coordinate the handoff instead of treating the last crew day as an automatic flooring start date. Ask whether any project follow-up remains and give the installer information about new concrete closures or other work affecting the substrate.
The National Ready Mixed Concrete Association identifies slab moisture as a potential cause of floor-covering and bond problems. It also emphasizes testing and the requirements of the selected flooring system. The appropriate installer should establish the preparation, moisture evaluation, and product conditions that apply to your floor.
Do not substitute a visual check, a general cure date, or a foundation completion document for that flooring assessment. New concrete being ready for one construction purpose and a substrate meeting a flooring product's requirements are separate milestones. Confirm both with the people responsible for them.
A workable plan names who does what next. Resolve the foundation recommendation, identify required access, complete authorized structural work, review the applicable completion findings, and then confirm the flooring conditions with the installer. Some tasks may overlap, but the trades should agree on the handoffs.
Keep product information and spare material records with the renovation documents. Save photographs of exposed areas before they are covered. These small steps make later questions about a floor or access patch easier to answer.
If foundation concerns are part of your renovation, request Pro-Tech's no-cost initial in-person inspection and measurements before fixing the flooring schedule. Include your full property address, the rooms involved, and the planned renovation dates. Staff will confirm service eligibility and arrange the visit; an inspection request does not reserve a repair or installation date.
Straightforward answers
The change in floor covering alone does not establish a foundation problem. Have unexplained changes evaluated, and let the flooring installer determine the substrate requirements for the selected tile system.
It addresses the foundation concern. Flooring preparation, moisture testing, and product acceptance remain separate matters to resolve with the qualified installer and the product requirements.
Tell us what you have noticed. We will help you take the next step.
Keep exploring
Relevant services and practical guidance for the questions that come next.
Understand visible changes, gather useful measurements and discuss the next step for your property.
Explore this serviceUnderstand where the work will happen before planning around a foundation repair.
Read the guideAgree on the sequence with the foundation and finish contractors before booking paint and patch work.
Read the guideLet's take a closer look
Tell us a little about your property. Our team will contact you to arrange your no-cost initial inspection.
(972) 288-3797Monday to Friday, 8:30 AM to 5:30 PM