Make the outdoor space work as a whole
Concrete Patios in North Texas
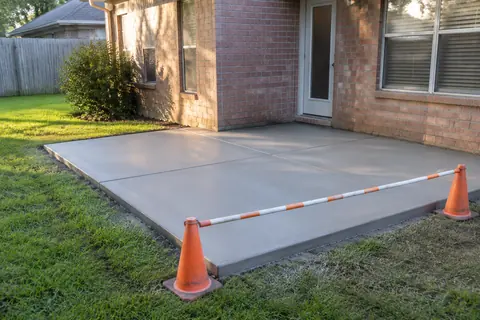
Define a patio's footprint, doorway transitions, water route and work access before installation.
Explore this service
Outdoor living plans
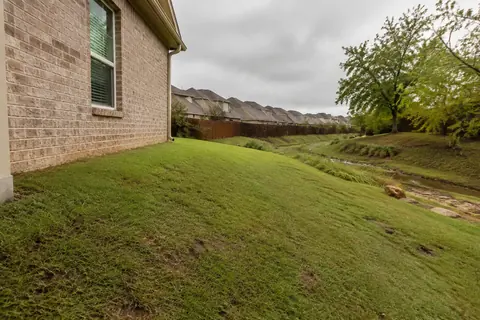
A patio changes the way water moves through the yard. Before agreeing on its shape and finish, discuss the elevation at the house, the runoff route, and the destination beyond the new surface. A good plan considers the patio together with doors, downspouts, planting beds, existing drains, and the surrounding yard.
Photograph the area after rain when it is safe and note where water already collects or passes through. Include downspout locations, low points, paved areas, and any visible drain inlets. If the patio will cover part of an existing drainage route, raise that question before the layout is finalized.
Tell the contractor about earlier drainage work and provide any plan showing buried lines or outlets. An attractive patio layout can create an awkward maintenance problem if it covers an access point or leaves an existing line unexplained below the new surface. Identify those constraints while there is still flexibility in the design.
Ask how the proposed patio elevation relates to door thresholds, wall details, and other features that need clearance. The design should account for the actual building rather than raising concrete until it appears flush with a convenient surface. If an accessible route or a particular step arrangement is required, have the appropriate professional incorporate that need into the plan.
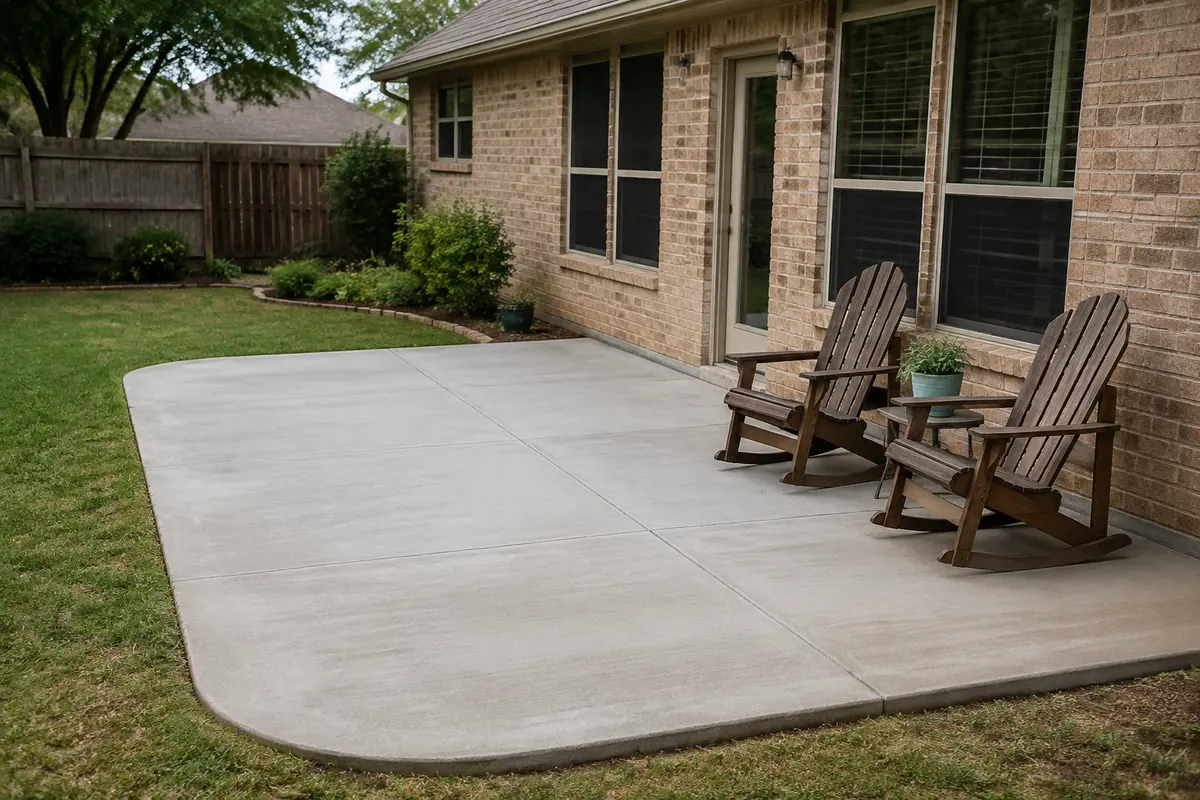
Discuss joints where the patio meets the building or other concrete. NRMCA guidance explains that isolation and other joints have different functions in concrete work. Ask the contractor to describe the proposed joint arrangement in plain language and include it in the scope, without selecting structural details from a generic homeowner article.
A patio can shed water off its surface and still deliver that water to a low bed beside the house. Ask where runoff goes next and whether the yard route and outlet are suitable. If drains are included, identify their collection points, route, discharge, and maintenance access. Do not assume a grate alone provides a complete drainage solution.
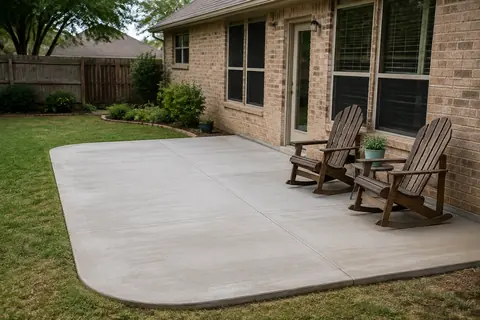
Also explain how the patio will be used. Furniture, a grill, movable planters, and future additions can influence access and maintenance. If you plan a roof, enclosure, heavy feature, or another structure later, discuss that separately with an appropriate designer. A flatwork patio should not be assumed to support an unreviewed future structure.
A patio sketch should show movable objects as well as fixed features. Large planters, storage boxes, or furniture can end up covering a drain inlet or narrowing the access needed for cleaning. Leaving maintenance space in the layout costs less disruption than moving a permanent feature later. Mark the proposed seating area, normal walking path, and any drainage service points together. The patio can then be reviewed as a place people use and a surface that still needs to manage water.
The proposal should identify the layout, preparation, concrete work, joints, finish, drainage components, restoration, and care instructions. Ask how the completed water route will be reviewed and what to report if runoff behaves differently during a later rain. Keep the final plan so future landscaping does not block the intended route.
Pro-Tech provides concrete patio services and French drain installation. Call 972-288-3797 or submit the property information for a scheduling call. Share your intended patio use and photographs of existing wet-weather conditions so the project conversation can address outdoor use and water management together.
Straightforward answers
Discuss the intended drainage and use with the contractor. A pleasing appearance alone does not establish the elevations needed for the actual site.
Do not assume the patio is designed for future structural loads. Tell the appropriate designer about that plan before construction so it can be evaluated separately.
Tell us what you have noticed. We will help you take the next step.
Keep exploring
Relevant services and practical guidance for the questions that come next.
Define a patio's footprint, doorway transitions, water route and work access before installation.
Explore this serviceA slope moves water somewhere; the destination must be part of the plan.
Read the guideFollow the care plan for the actual project, including different types of use.
Read the guideLet's take a closer look
Tell us a little about your property. Our team will contact you to arrange your no-cost initial inspection.
(972) 288-3797Monday to Friday, 8:30 AM to 5:30 PM