Support for concrete slab foundations
Slab Foundation Repair in North Texas
A property-specific approach to slab support, access planning and the questions behind a repair proposal.
Explore this service
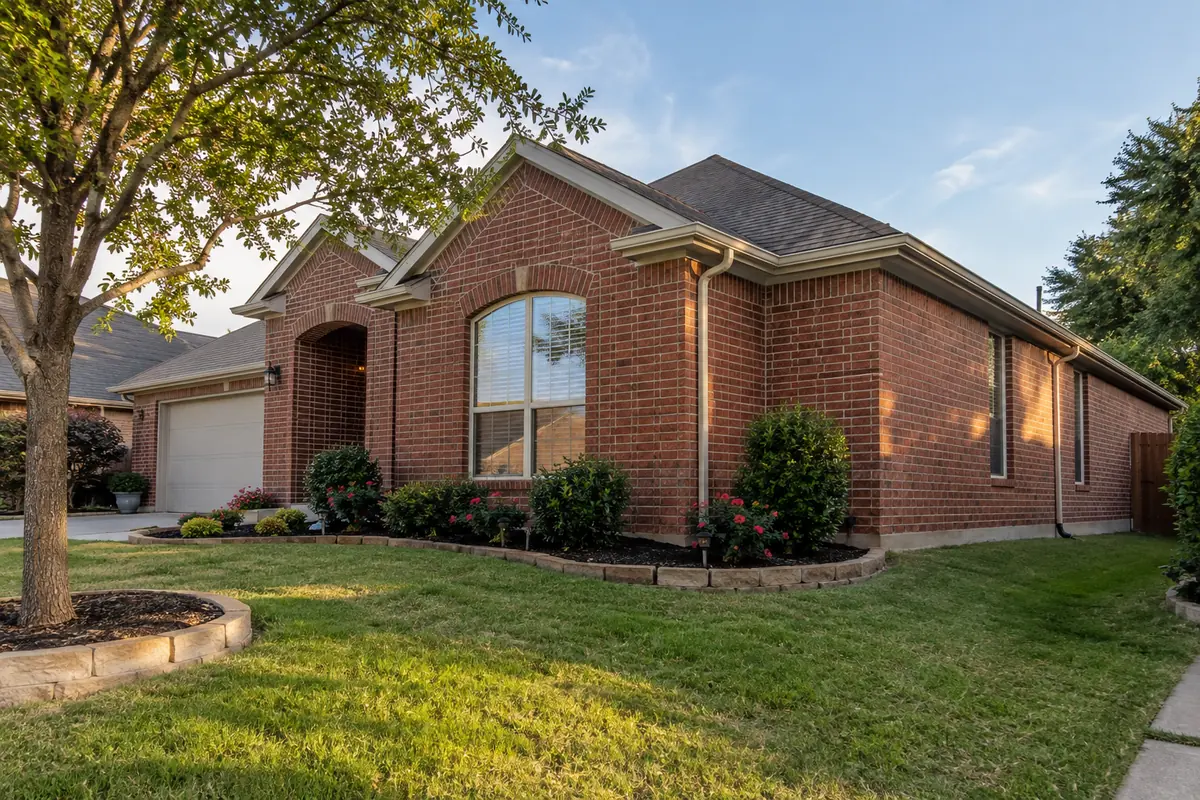
Understanding your repair options
Yes, a concrete slab foundation can often be repaired while the existing slab remains in place. An uneven floor or a crack does not automatically mean the concrete beneath your house must be removed. The useful distinction is between a foundation that needs better support, concrete that needs a specific repair, and a structure whose condition requires a broader engineering solution. An on-site assessment should establish which problem you actually have.
For a suitable slab foundation, repair can add support at selected locations beneath the existing structure. The slab continues to carry the home, with the new supports contributing according to the repair design. That is different from removing and replacing the foundation, and it explains why a house can receive substantial foundation work without its entire floor being demolished.
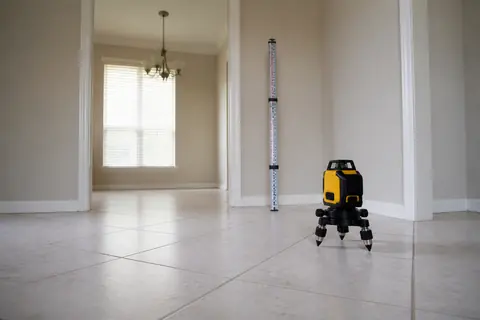
At Pro-Tech, appropriate slab repairs use drilled, steel-reinforced concrete piers. The concrete cures before the foundation is adjusted under the independent structural engineer's guidelines. This is a planned support system with a defined sequence. Pier locations, dimensions and adjustment goals depend on the property; they cannot be chosen from a photograph of the worst crack.
A split tile, a crack in exposed concrete and a room that slopes are different observations. The tile may have an installation problem. Concrete can crack for reasons that do not establish a loss of foundation support. A change in floor elevation needs to be understood in the context of the building, its history and other visible conditions. These clues are worth investigating without treating them as interchangeable proof.
A helpful inspection connects the proposed work to the finding. If piers are recommended, ask which part of the structure needs support and why. If concrete repair is also recommended, ask what that work accomplishes. Filling a crack does not establish that the underlying support problem has been addressed, and adding supports does not automatically restore every damaged finish.
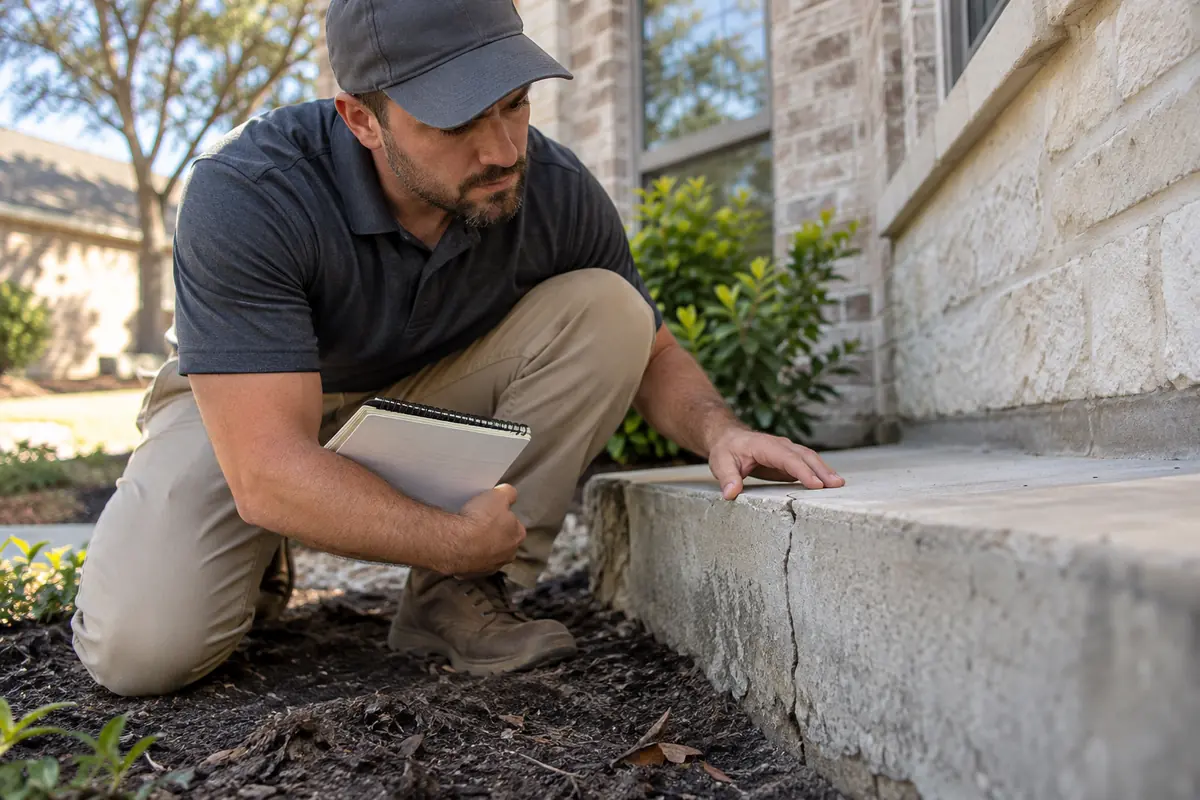
Replacement should be discussed in terms of the structural condition and the work required, not simply the age of the house or the number of visible cracks. If the existing concrete, reinforcement or overall configuration raises questions about whether the foundation can perform after a proposed repair, an engineer should evaluate those questions. Ask for the reason a support repair alone would be inadequate.
Be specific about the word replacement. A proposal might refer to a small damaged area, an access opening, part of a foundation, or a much larger reconstruction project. Those are very different scopes. Request a drawing that identifies what remains, what is removed and how the building will be supported during the work. A major recommendation deserves an explanation you can follow and compare.
The repair footprint depends on the support locations and available access. Some work can be reached from outside; other plans involve access inside the house. Before approving the project, have the contractor identify affected rooms, landscaping, paving and routes for materials. An estimate that says slab repair should still explain where the crew needs to work.
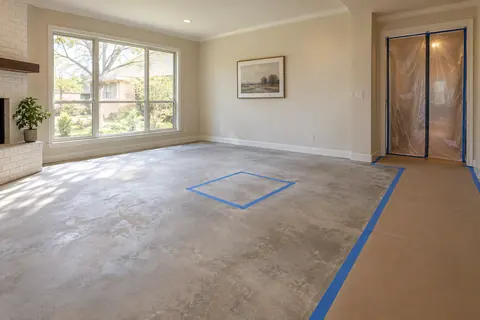
For example, a perimeter support near a planting bed creates a different restoration question from an interior support beneath a tiled room. Both may preserve the foundation overall. Clarify responsibility for concrete closure, tile or other flooring, baseboards and cleanup. Keep spare flooring information available, but let the contractor establish the access plan before arranging finish work.
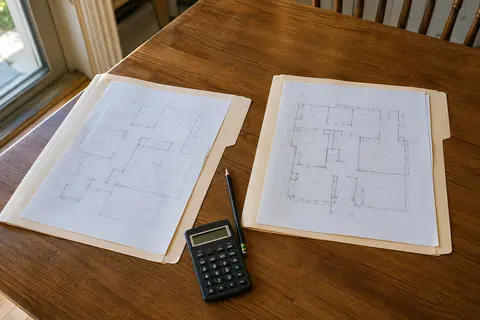
A useful proposal names the problem, shows the recommended support layout and describes the intended adjustment. Ask whether the objective is to improve support, reduce a measured difference, or address several connected concerns. Perfectly level floors and the disappearance of every crack should not be assumed. Existing construction and the condition of the house influence the appropriate result.
Also ask how drainage concerns, suspected plumbing leaks and previous repairs fit into the plan. Those questions may require separate work or further investigation. When comparing contractors, line up the complete scope, engineering involvement, access and restoration responsibilities. A smaller total is meaningful only when you understand what each proposal includes and which questions remain unanswered.
If you are postponing a repair because you picture replacing the entire foundation, start with an assessment of what is actually needed. Gather any earlier repair plans, elevation records and photographs of recent changes. Mention a planned flooring project or remodel so the discussion can account for that schedule.
Request a no-cost initial in-person foundation inspection from Pro-Tech. We can review visible conditions, take elevation measurements and explain the next step for your property. Provide the full address and the rooms where you have noticed changes; our staff will confirm service availability and arrange the visit.
Straightforward answers
No. A crack needs to be assessed with the surrounding conditions, the foundation's profile and the building's history. Its location and appearance help guide the evaluation, but they do not independently establish a replacement requirement.
Only if that restoration is included in the written scope. Foundation support, access closure and finished flooring are separate parts of planning. Ask who handles each one before accepting a proposal.
Tell us what you have noticed. We will help you take the next step.
Keep exploring
Relevant services and practical guidance for the questions that come next.
A property-specific approach to slab support, access planning and the questions behind a repair proposal.
Explore this serviceA measurement plan describes a condition at a moment in time and needs the building's context.
Read the guideUnderstand where the work will happen before planning around a foundation repair.
Read the guideMake the scope and responsibilities comparable before deciding which estimate fits.
Read the guideLet's take a closer look
Tell us a little about your property. Our team will contact you to arrange your no-cost initial inspection.
(972) 288-3797Monday to Friday, 8:30 AM to 5:30 PM