Evaluate the surface before choosing the method
Concrete Leveling and Mudjacking
Understand whether a sunken concrete surface is a candidate for leveling and how it compares with replacement.
Explore this service
Uneven outdoor concrete
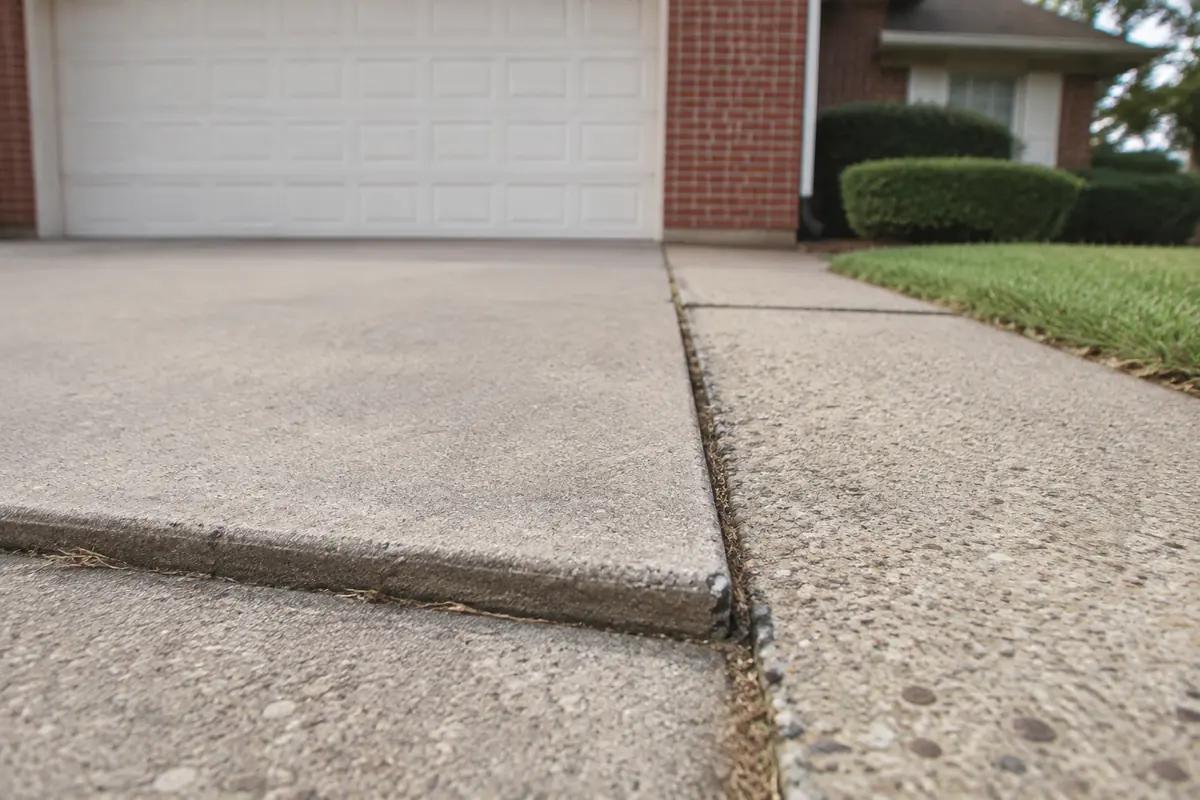
A low driveway or walkway section can create an awkward transition or collect water. Before choosing a repair, have the concrete condition, adjoining surfaces, drainage, and intended use reviewed together. The visible height difference identifies the concern, but it does not establish the complete cause or the right method for correcting it.
Take a photograph that includes both sides of the uneven joint and another that shows the full path or driveway. Note whether the concern is at a garage entrance, a front walk, a patio connection, or a section between otherwise even surfaces. Include any visible cracks or broken edges without treating their appearance as a complete condition assessment.
If the transition creates a trip concern, keep people aware of the affected route and use an appropriate alternative where practical. Do not add a loose improvised ramp that introduces another obstacle. Ask the contractor how access should be managed while the area is being evaluated and during any agreed work.
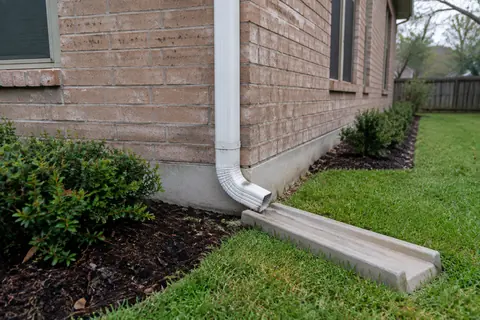
Photograph pooling and runoff when safe, and note whether water collects beside the low section or flows through a nearby joint. Tell the contractor about downspout changes, drainage work, utility excavation, or earlier concrete repairs. A low surface and a water problem may need coordinated attention, but one photograph does not establish the entire chain of cause.
Keep old lifting or replacement records if available. Knowing what work was performed and where can affect the questions asked during a new review. If the history is unknown, say so. Avoid assuming that every patched access hole means the same material, method, or previous repair scope.
For a leveling proposal, ask why the section is a suitable candidate, what transition is intended, and what limitations apply because of its condition or surrounding surfaces. For replacement, ask where removal will stop, how the area will be prepared, and how the new work will meet concrete that remains. The comparison should address your actual use, not just the method name.
Federal Highway Administration guidance on slab jacking emphasizes appropriate project selection and attention to underlying conditions. Residential flatwork needs its own site review, but the broad lesson is relevant: correcting position should be considered alongside the condition of the slab and the factors contributing to the problem.
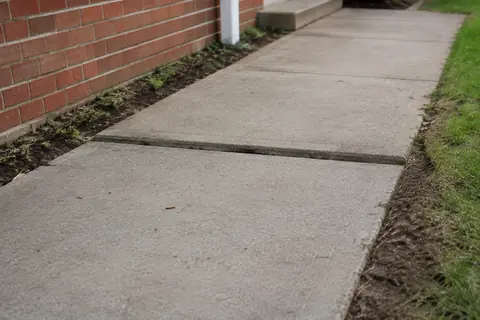
The adjoining surfaces set practical limits for the intended correction. A low walkway may meet a step at one end and another concrete section at the other. The proposal needs to consider both connections, along with the runoff route, rather than focus on making one edge look even in isolation. Show the contractor the entire walking path and any door clearance involved. The completed scope should describe the transition being improved so you can review the result against the agreed purpose.
The scope should identify work boundaries, access, material or method, drainage considerations, restoration, and any appearance limits. Ask when the surface can be used for walking, vehicles, or another intended load after the specific work. Keep the final record so later landscaping or utility projects can account for what was done.
Pro-Tech provides concrete leveling and mudjacking and can discuss driveway or walkway concerns. Call 972-288-3797 or submit the property information for a scheduling call. Share the affected location and photographs of the wider area so the conversation can address the concrete, the transition, and the water route together.
Straightforward answers
Do not assume the conditions are the same. Document any building symptoms separately and arrange a foundation review when appropriate.
Ask the contractor to evaluate the section and its connections. The appropriate boundaries depend on condition, the intended outcome, and the work needed to address the concern.
Tell us what you have noticed. We will help you take the next step.
Keep exploring
Relevant services and practical guidance for the questions that come next.
Understand whether a sunken concrete surface is a candidate for leveling and how it compares with replacement.
Explore this serviceThe condition of the concrete and the purpose of the work should guide the choice.
Read the guideA working gutter is only part of the route water takes around your home.
Read the guideLet's take a closer look
Tell us a little about your property. Our team will contact you to arrange your no-cost initial inspection.
(972) 288-3797Monday to Friday, 8:30 AM to 5:30 PM