A closer look beneath raised floors
Pier and Beam Foundation Repair
Evaluate raised-floor concerns with attention to supports, access, moisture and the full repair scope.
Explore this service
Choosing the right repair scope
Leveling may be appropriate when the existing support system can carry the home after the necessary repairs and adjustments. Rebuilding becomes a question when parts of that system cannot reasonably be retained or when the required work is much more extensive. The decision should follow an inspection of the piers, beams and accessible framing. A sloping floor alone cannot tell you how much of the structure needs to change.
House leveling is often used as a broad description of foundation work. In a proposal, it needs a more precise meaning. Does the price include attention to the piers? Does it include beam work? Is the contractor proposing an adjustment to existing components, or repairs followed by an adjustment? These differences can explain why two estimates for the same house look very different.
The goal also needs definition. An appropriate adjustment should account for the building and its condition. The term leveling does not promise that every floor becomes perfectly horizontal or that every door and finish returns to its original position. Ask what improvement is intended, how the plan establishes that objective and what limitations the contractor expects to discuss with you.
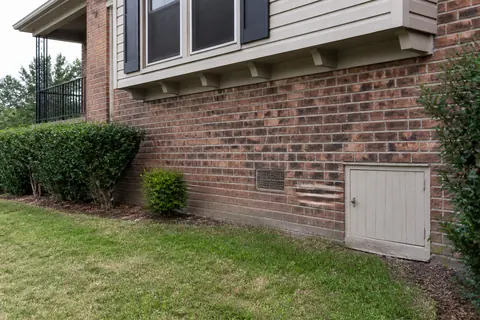
A useful assessment asks whether the existing components are suitable for continued service and what work they need. The location of a low floor is one part of that assessment. Accessible support conditions, the state of the beams and the relationship between components help determine whether a limited repair is reasonable or whether a broader structural review is needed.
For example, an otherwise serviceable raised floor with a localized support concern presents a different scope question from an area with extensive damaged wood and several unresolved support issues. Those are illustrations, not diagnoses based on appearance. Ask the inspector to explain which findings belong to your house and to distinguish confirmed conditions from areas that could not be reached.
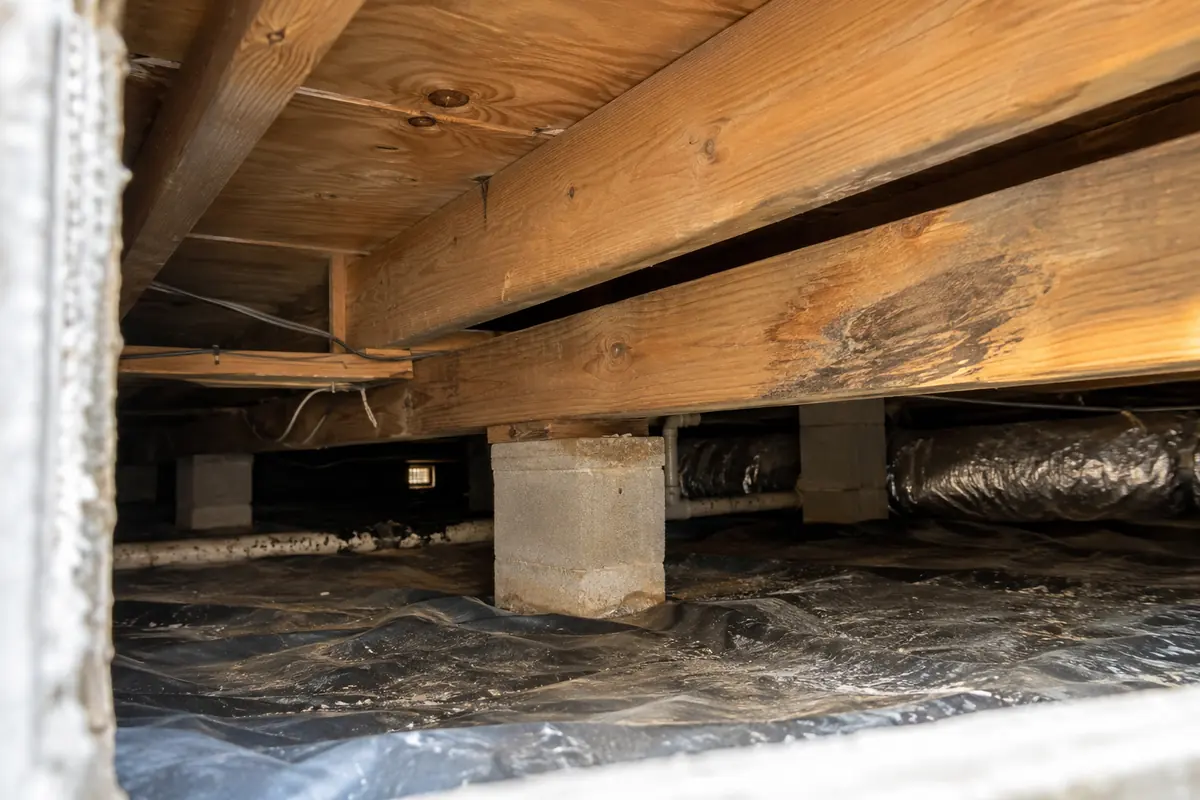
Rebuilding can mean replacing a few components, reconstructing the support beneath a room, or undertaking a much larger project. Before reacting to the word, request a marked plan and a written list of the affected parts. Ask why each part cannot be retained through the proposed repair and which professional is responsible for the structural design.
The proposal should address how the home will be supported while work is underway and which other building systems may be affected. Floor removal, plumbing access and finish restoration can change the project substantially. For a major reconstruction recommendation, an independent structural engineer can help evaluate the underlying questions and establish a scope that contractors can price consistently.
Wood affected by decay does not regain its original strength because it has been raised to a new position. Persistent moisture therefore belongs in the discussion whenever damaged wood is found. Ask whether a known plumbing leak, drainage condition or another moisture source requires separate evaluation. The answer should guide coordination with the appropriate trade rather than become an assumption about the entire crawlspace.
Previous leveling work also matters. Bring the earlier proposal and completion records, and explain when the floor began to change again. A recurring symptom may involve a different area or a condition the earlier scope did not address. The new recommendation should account for those records instead of treating the house as though it had never been repaired.
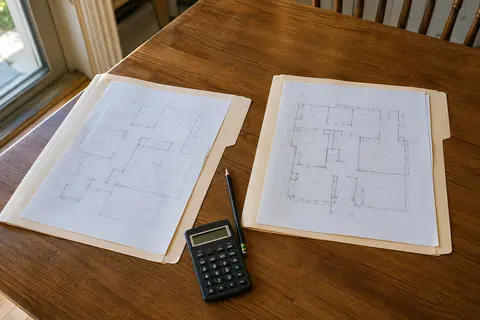
Put the estimates side by side and identify the piers, beams, other framing and adjustments included in each. Then add access work, engineering, debris removal and restoration responsibilities. If one proposal includes extensive component replacement while another includes only adjustment, the price difference does not tell you which recommendation is right. The difference first needs to be explained.
Discuss the practical effect on the household as well. Which rooms will be affected, where will crews enter and what conditions could extend the work? A proposal should explain how newly uncovered damage will be documented and approved. Establish that process before the floor is opened so an unexpected finding leads to a clear decision instead of a hurried verbal agreement.
A contractor should be able to explain why the recommended work fits the accessible condition of your home, what remains uncertain and whether further engineering evaluation is needed. You should not have to choose between leveling and rebuilding based on a sales label or the age of the property. Ask to see how the recommendation connects to the actual components.
Pro-Tech offers a no-cost initial in-person foundation inspection for properties within our North Texas service area. Tell us that your home has a raised foundation, describe the floor changes and share any earlier repair documents. Our staff will arrange the visit so you can discuss the observed conditions and a suitable repair scope before committing to a larger project.
Straightforward answers
No. Age provides context, but the accessible condition, support arrangement and extent of necessary work guide the recommendation. Ask what specifically needs to be retained, repaired or replaced.
Have the component condition evaluated before agreeing to an adjustment. If a beam or another structural part is unsuitable, its repair and any adjustment need to be coordinated in the project plan.
Tell us what you have noticed. We will help you take the next step.
Keep exploring
Relevant services and practical guidance for the questions that come next.
Evaluate raised-floor concerns with attention to supports, access, moisture and the full repair scope.
Explore this serviceUnderstand the parts beneath your floor so you can ask for a repair that addresses the actual condition.
Read the guideMatch the professional and the document to the question you need answered.
Read the guideMake the scope and responsibilities comparable before deciding which estimate fits.
Read the guideLet's take a closer look
Tell us a little about your property. Our team will contact you to arrange your no-cost initial inspection.
(972) 288-3797Monday to Friday, 8:30 AM to 5:30 PM